Mid-Century Regency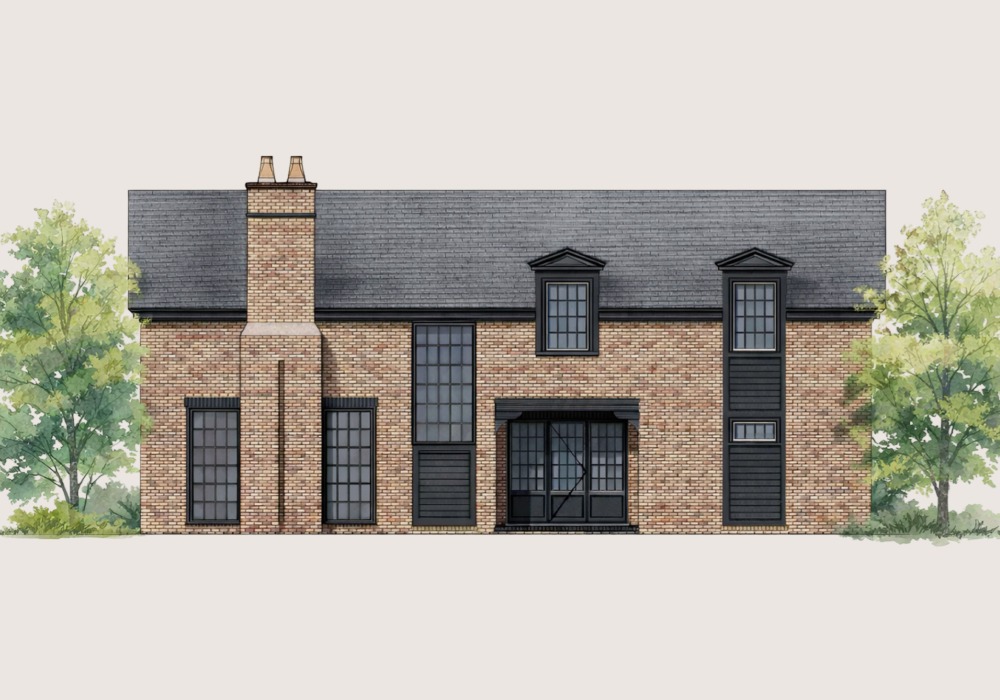
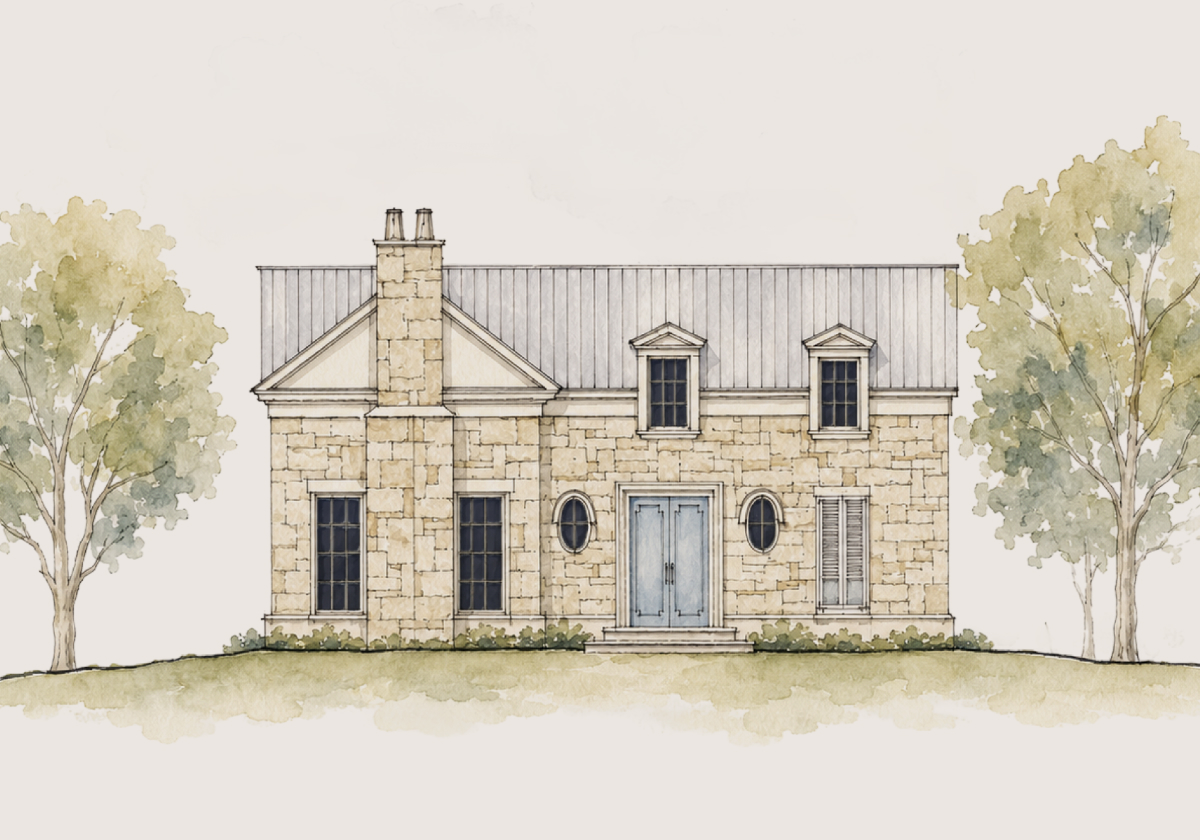
Cottage One
One-floor living with a dining porch at the center of the plan.
from $1,093,000Home only, excludes lot price.
2,665 sq.ft3 beds3.5 baths
Floor Plans
Each home at Madison Fields is designed to the community Pattern Book standards and style direction, from Cottages to Estate homes.
The Cottages · Available now
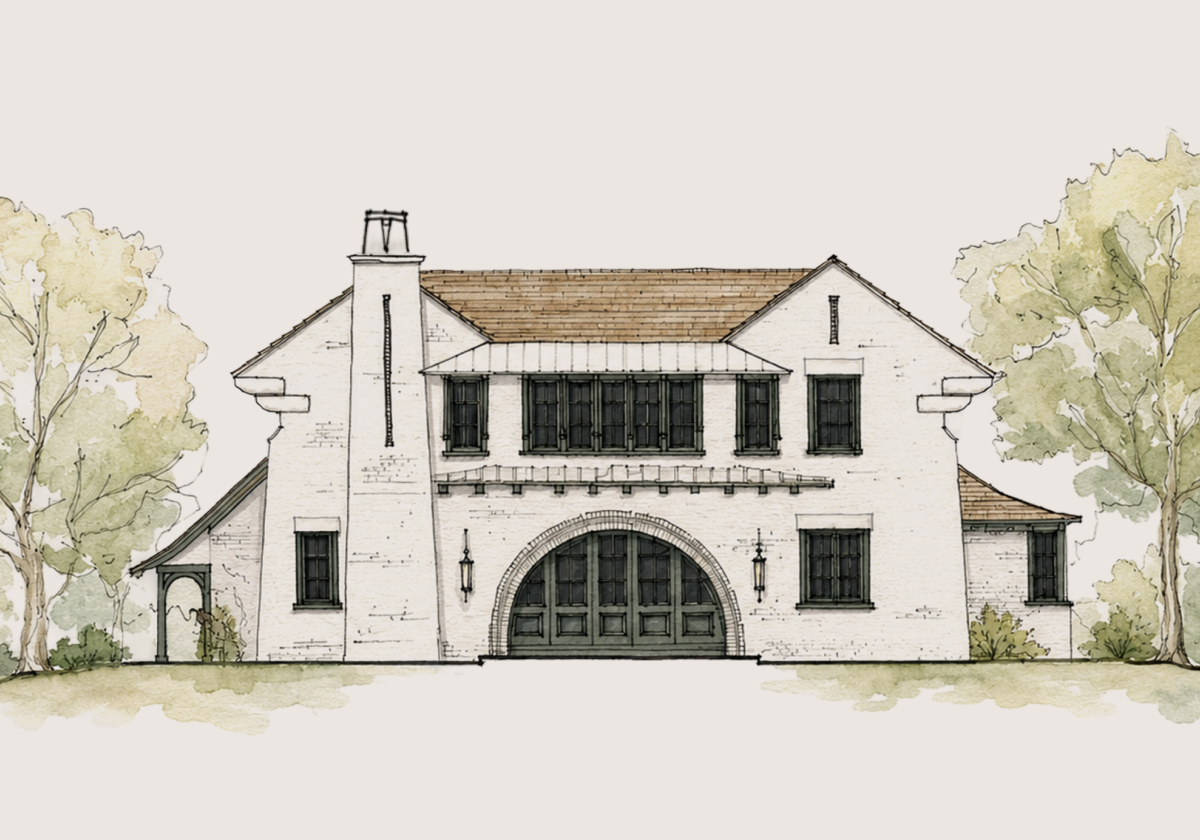
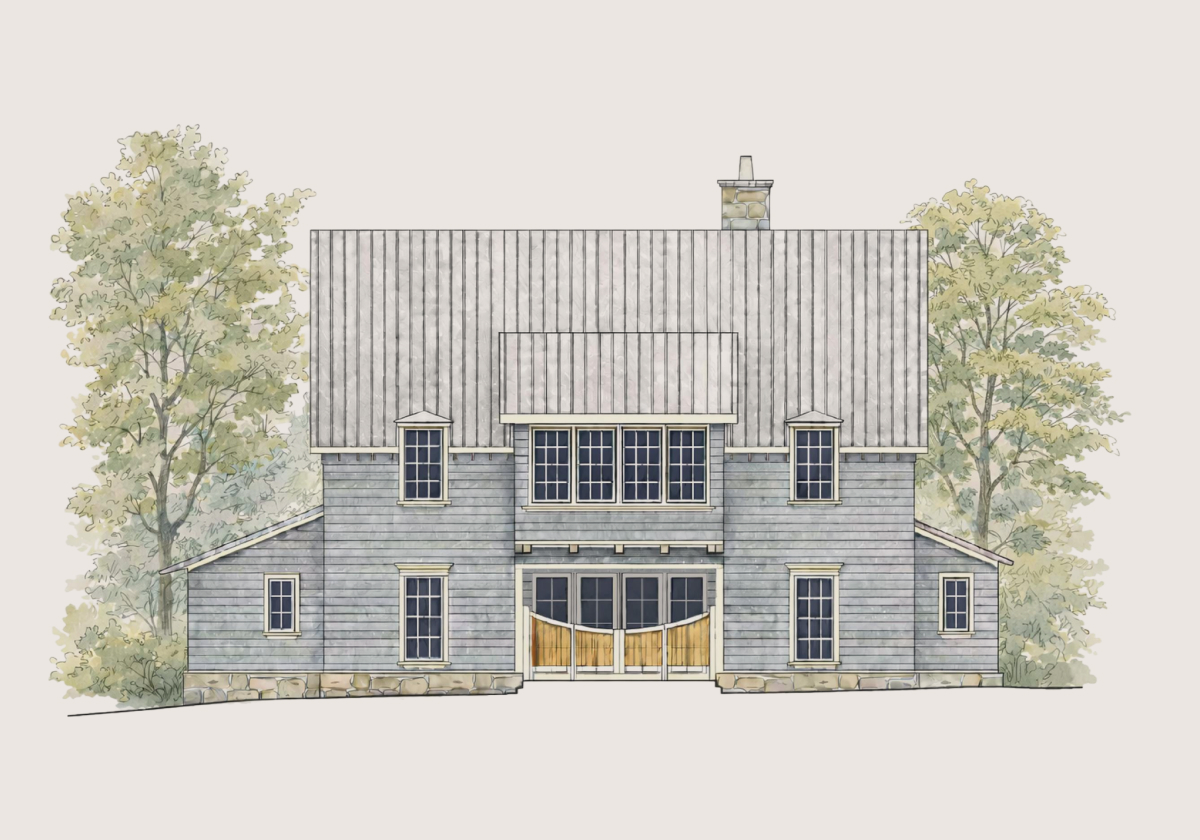
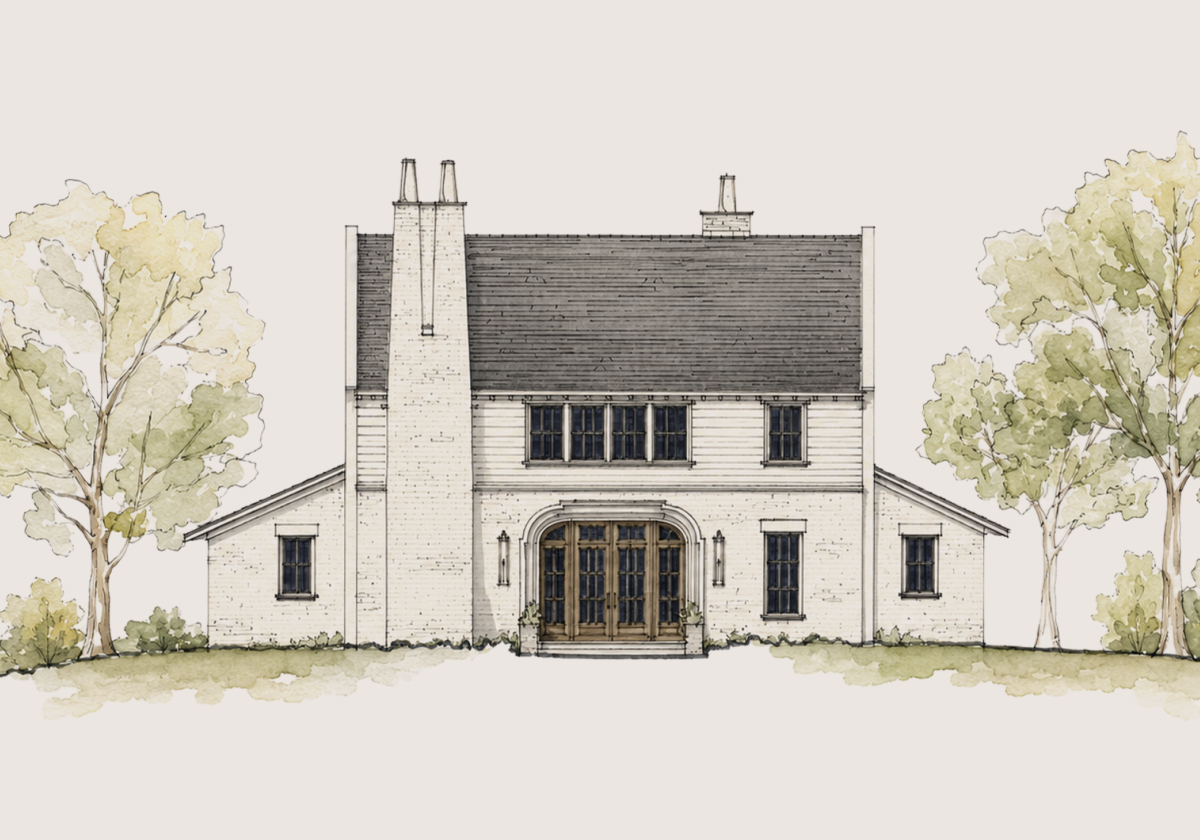
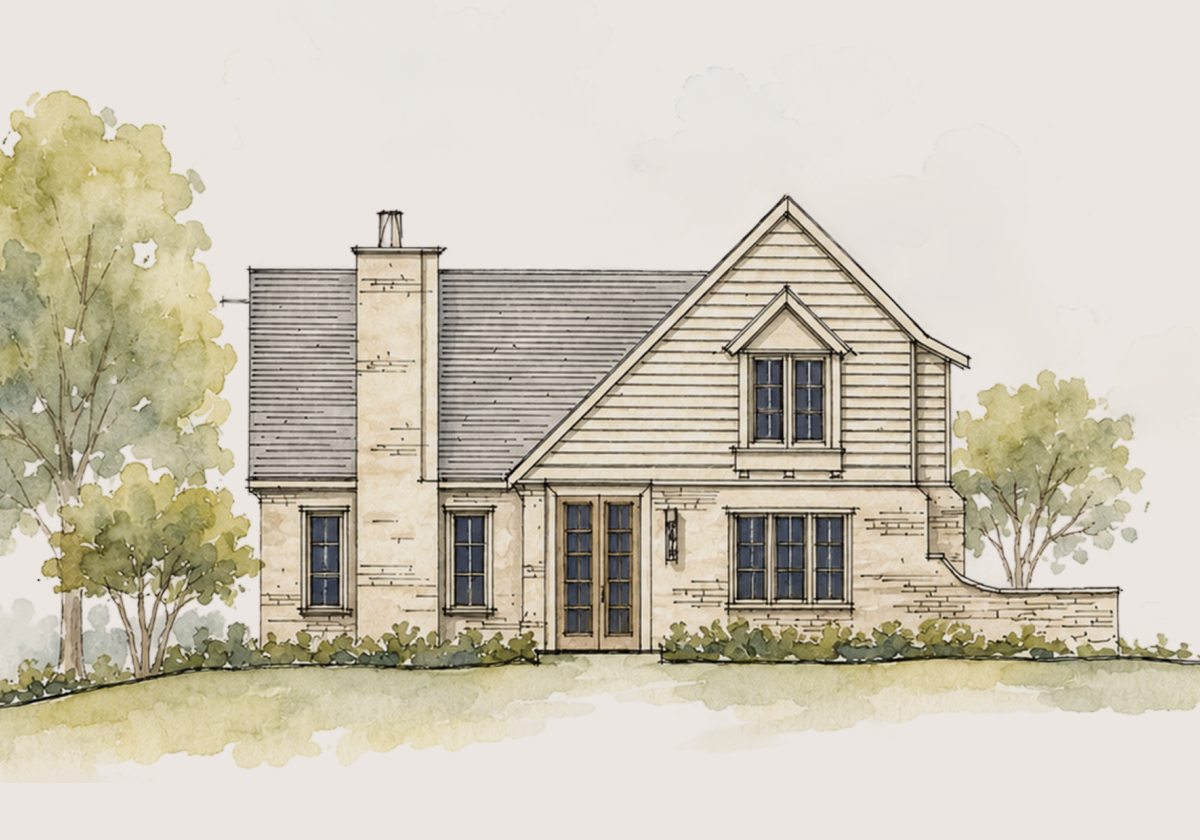
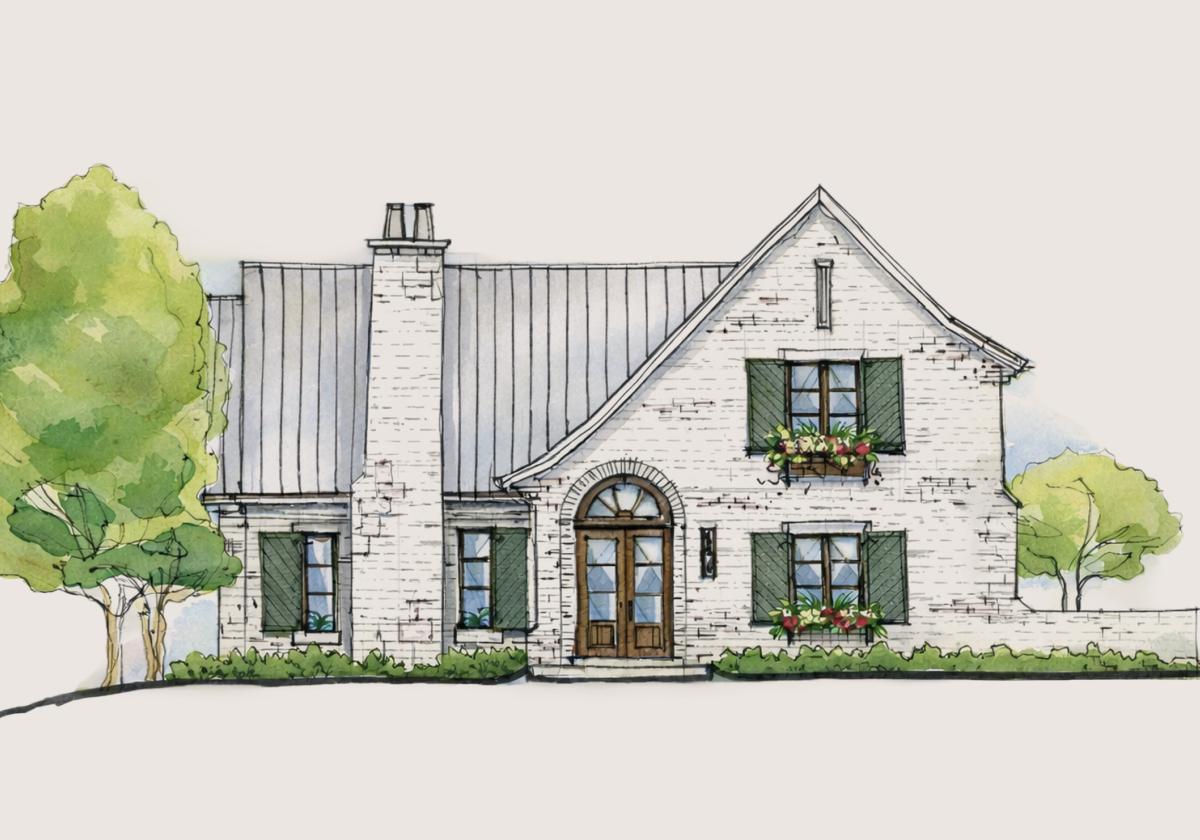
Cottages begin with two initial elevations for stylistic direction and homeowner inspiration. When construction begins, each cottage is designed to be unique and harmonious with the homes around it.
One-floor living with a dining porch at the center of the plan.
from $1,093,000Home only, excludes lot price.
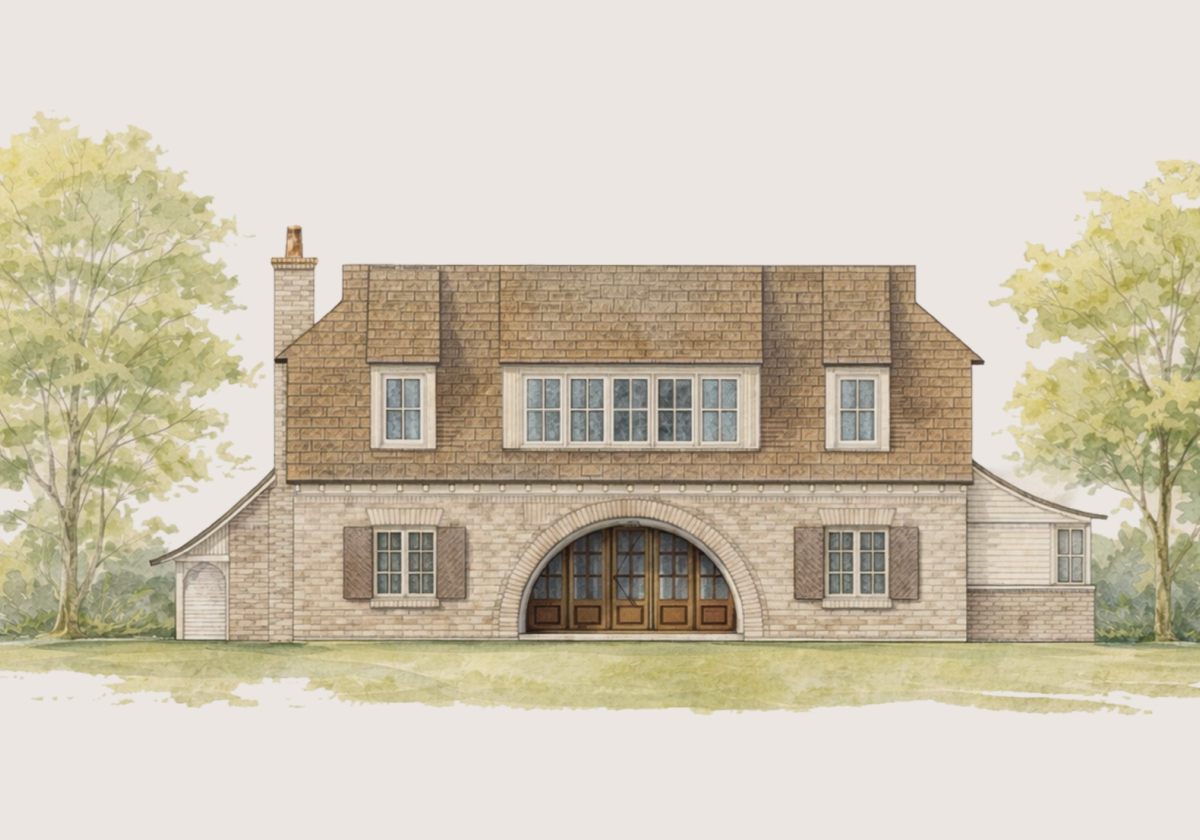
The largest cottage, with a private guest apartment over the garage.
from $1,143,000Home only, excludes lot price.
Design Your Own
Interested in designing a fully custom home of your own? Meet with the Madison Fields design team, or your own architect. All homes in Madison Fields are guided by the Pattern Book and reviewed by the Architectural Review Board, so every home belongs to the whole.
Explore custom design →