Mid-Century Regency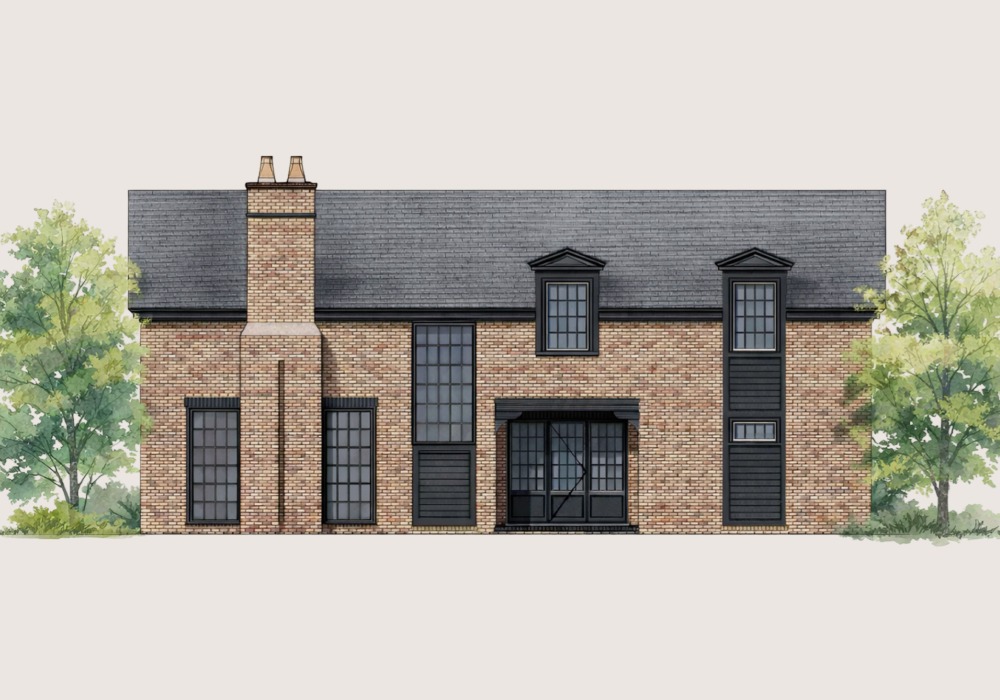
Cottage One
One-floor living with a dining porch at the center of the plan.
from $1,093,000Home only, excludes lot price.
2,665 sq.ft3 beds3.5 baths
The Cottage Collection
The largest cottage, with a private guest apartment over the garage.
from $1,143,000Home only, excludes lot price
The Plan
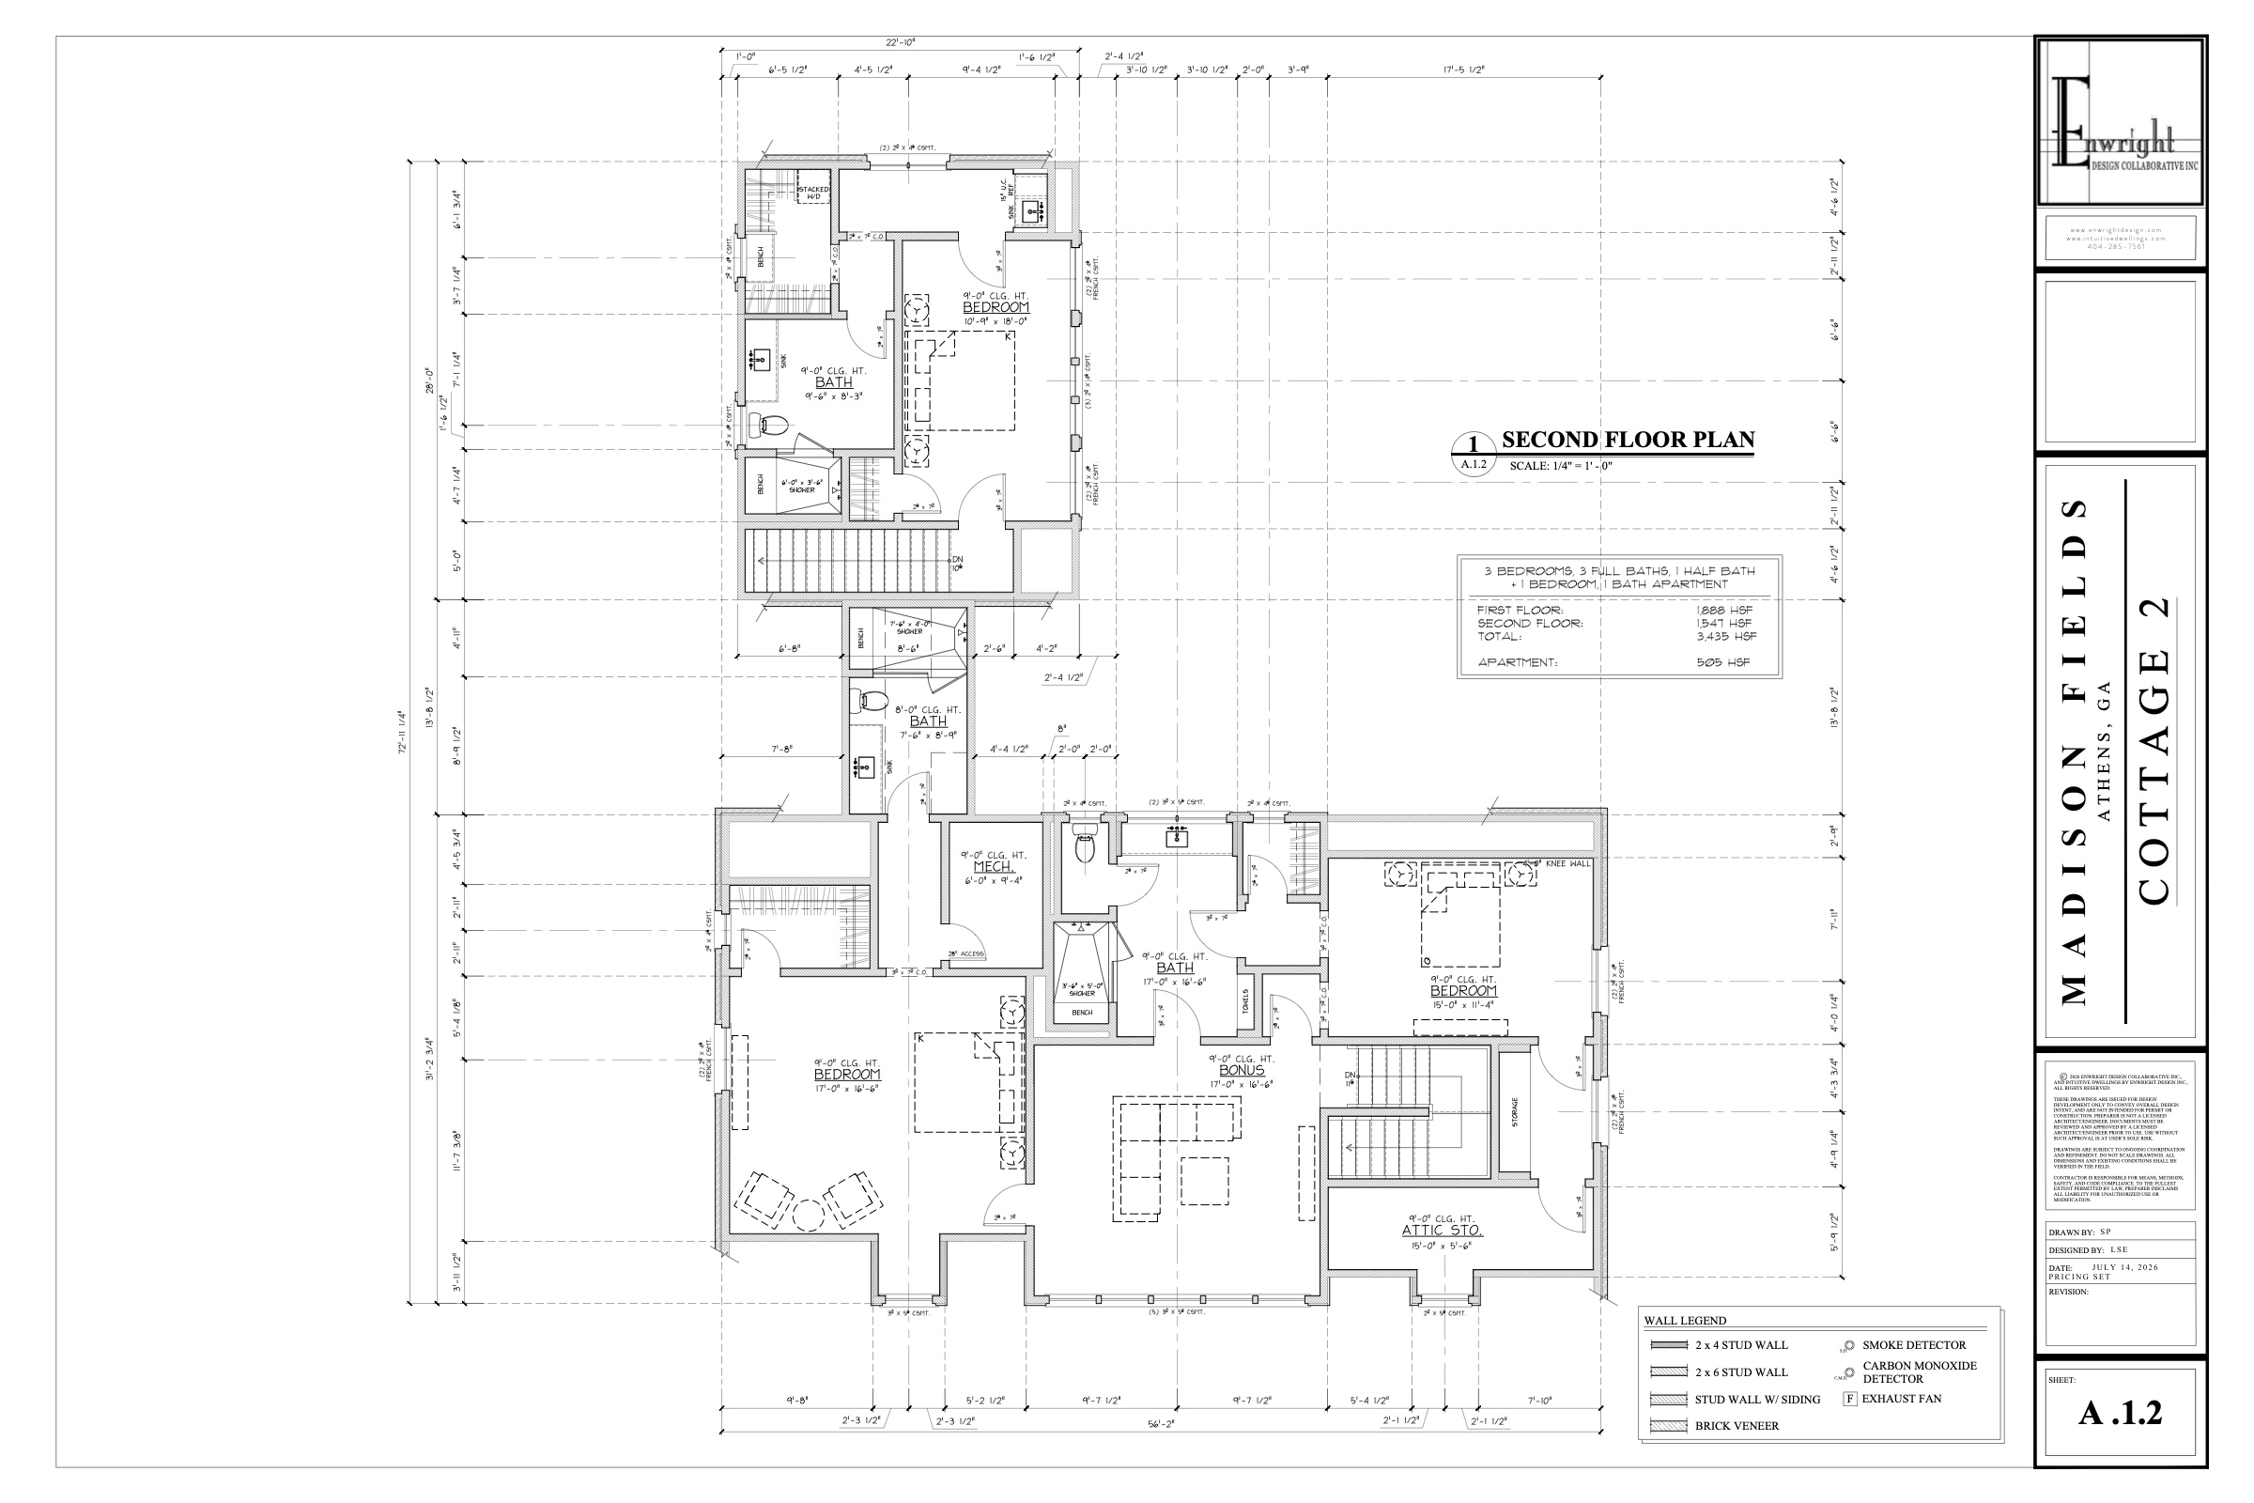
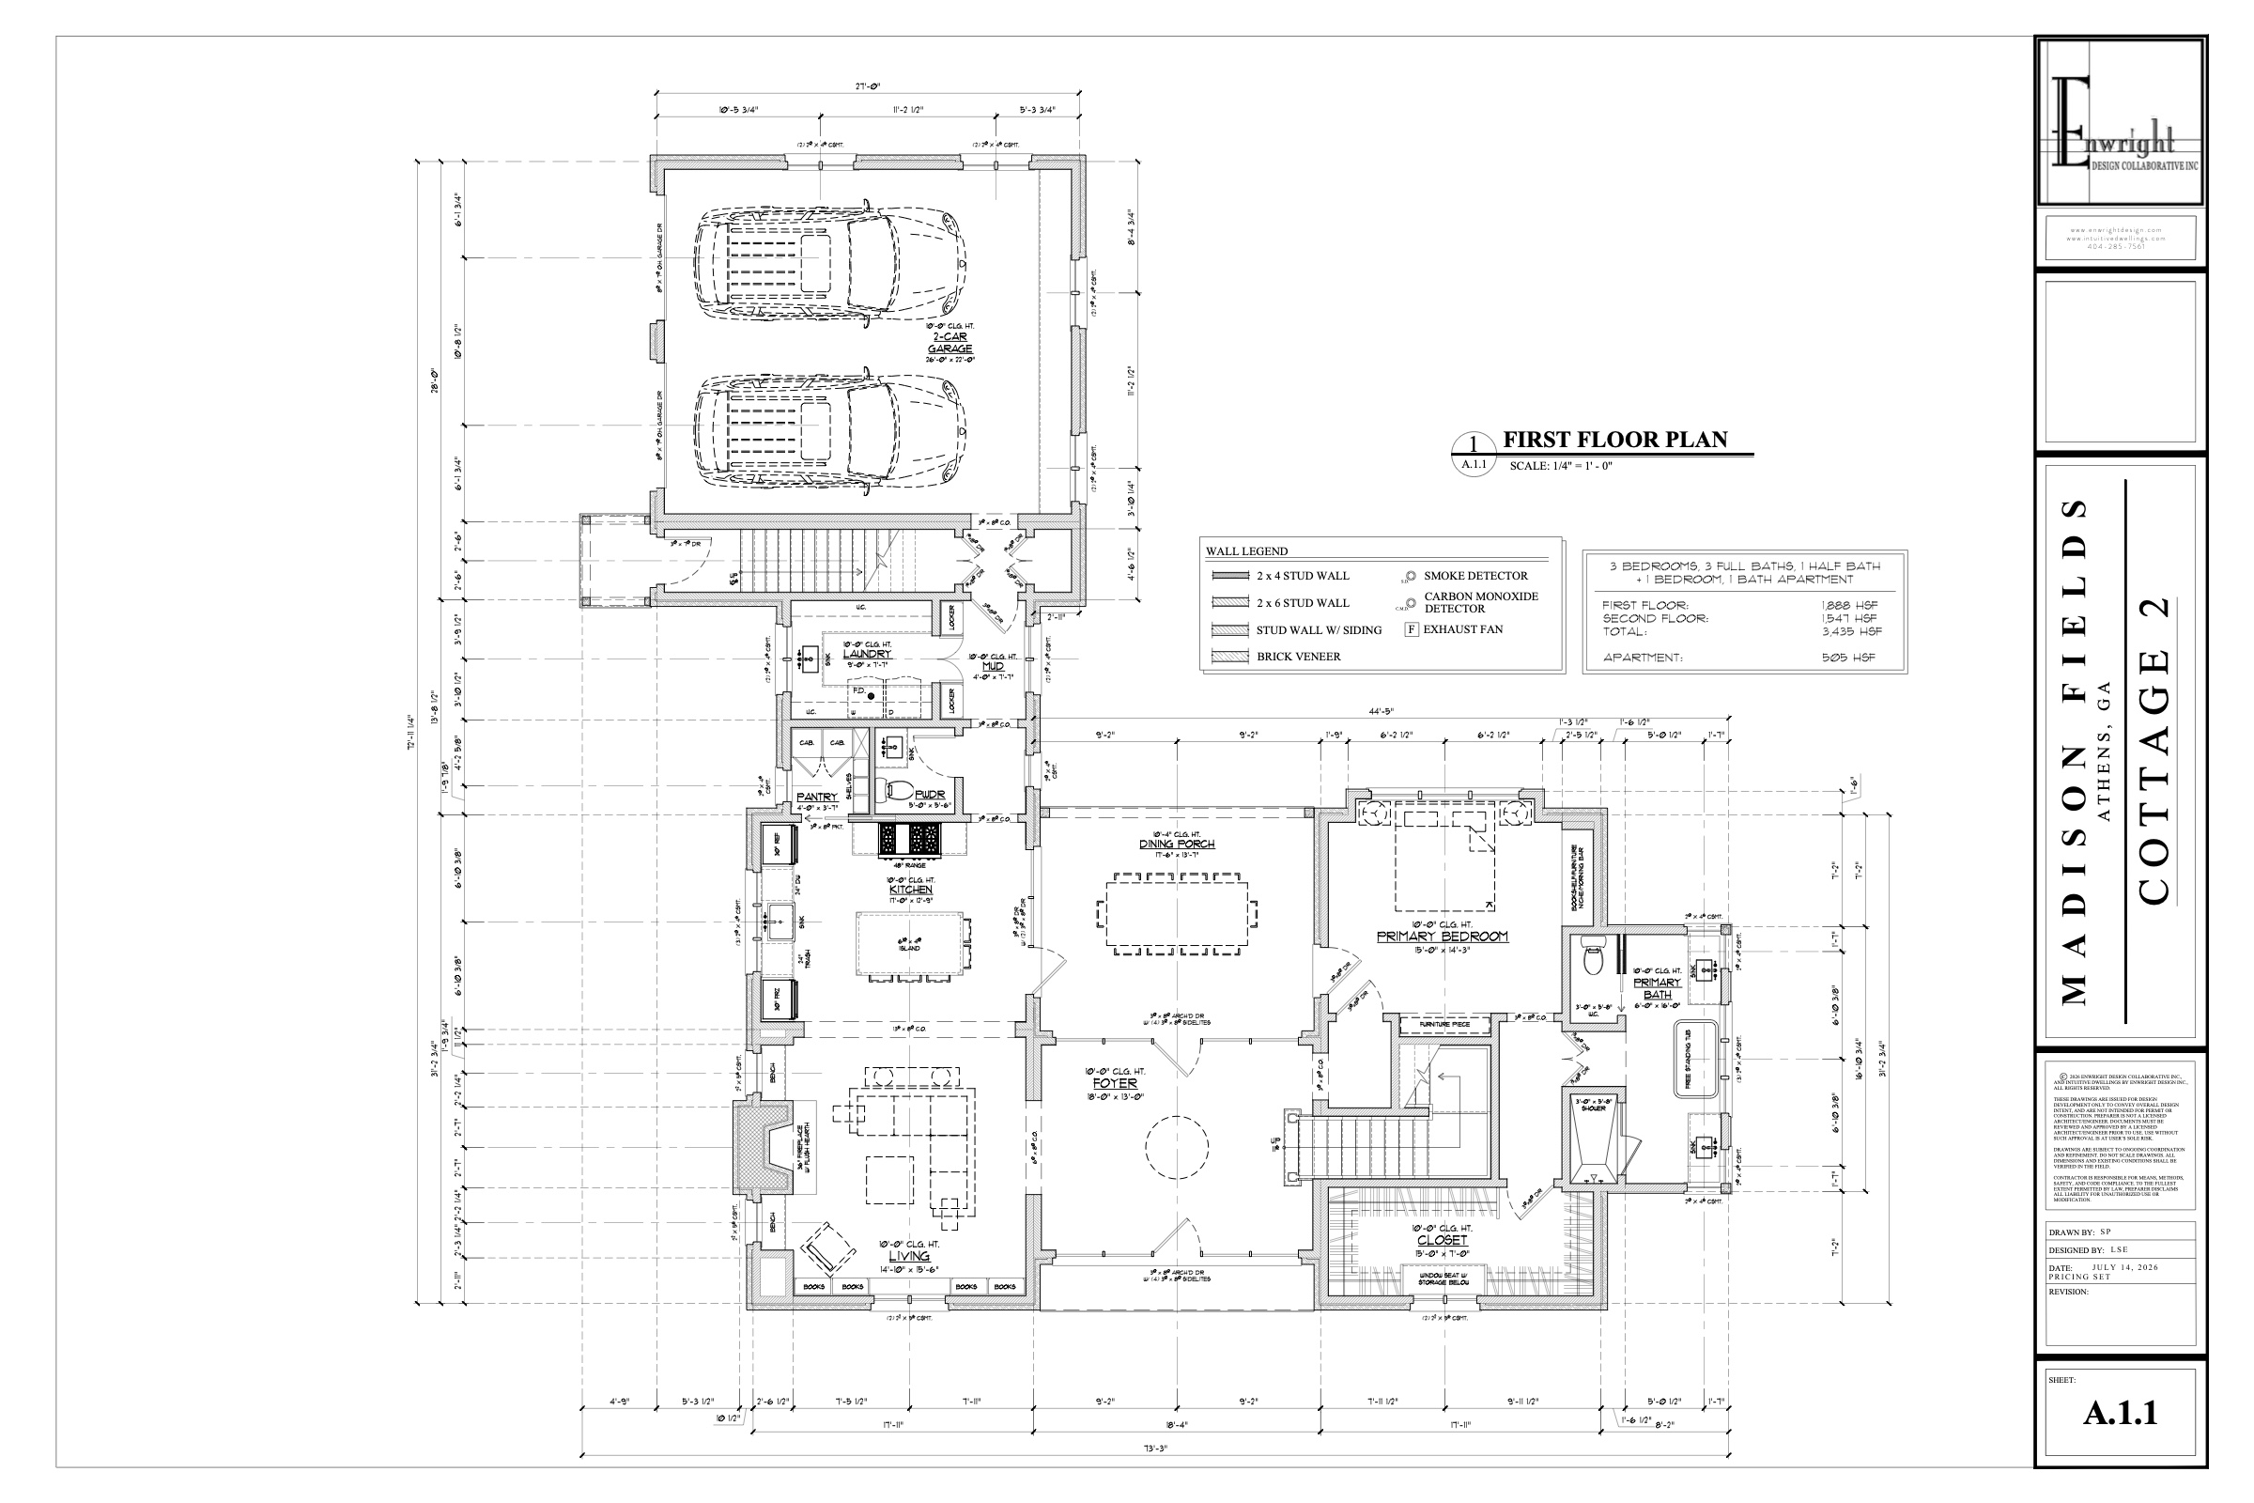
The main floor holds a proper foyer, a living room lined with bookcases and window seats, a dining porch off the kitchen, and a primary suite with a morning bar and a closet built around a window seat. Upstairs are two bedrooms, two baths, and a bonus room. Over the garage, reached by its own stair, an apartment with a bedroom, full bath, and laundry.
The Drawings
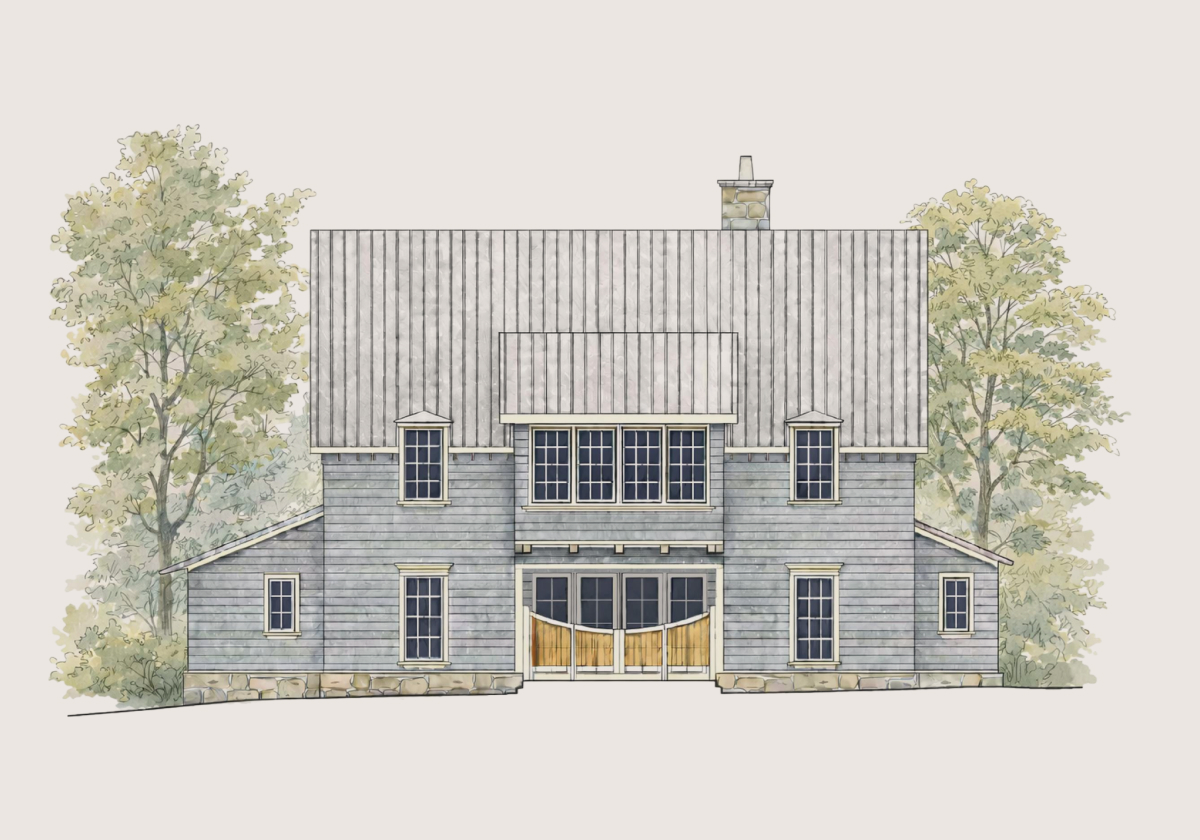
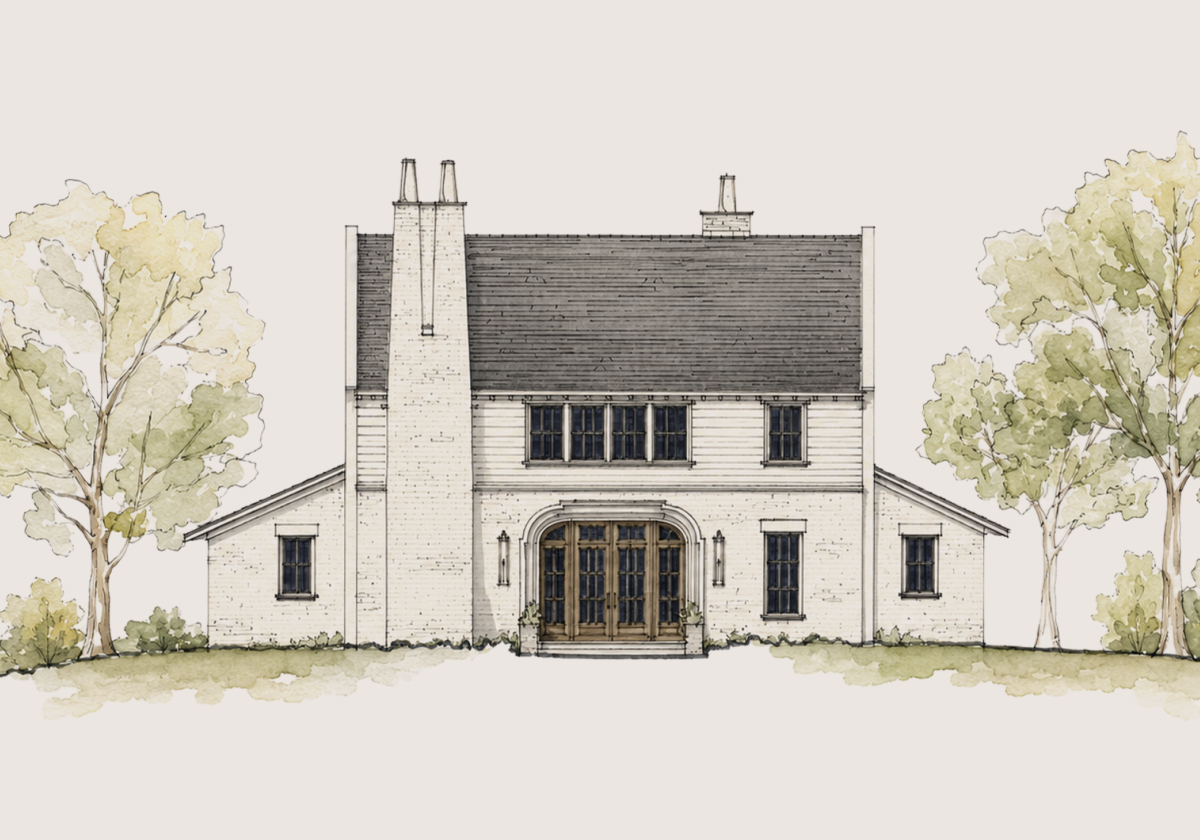
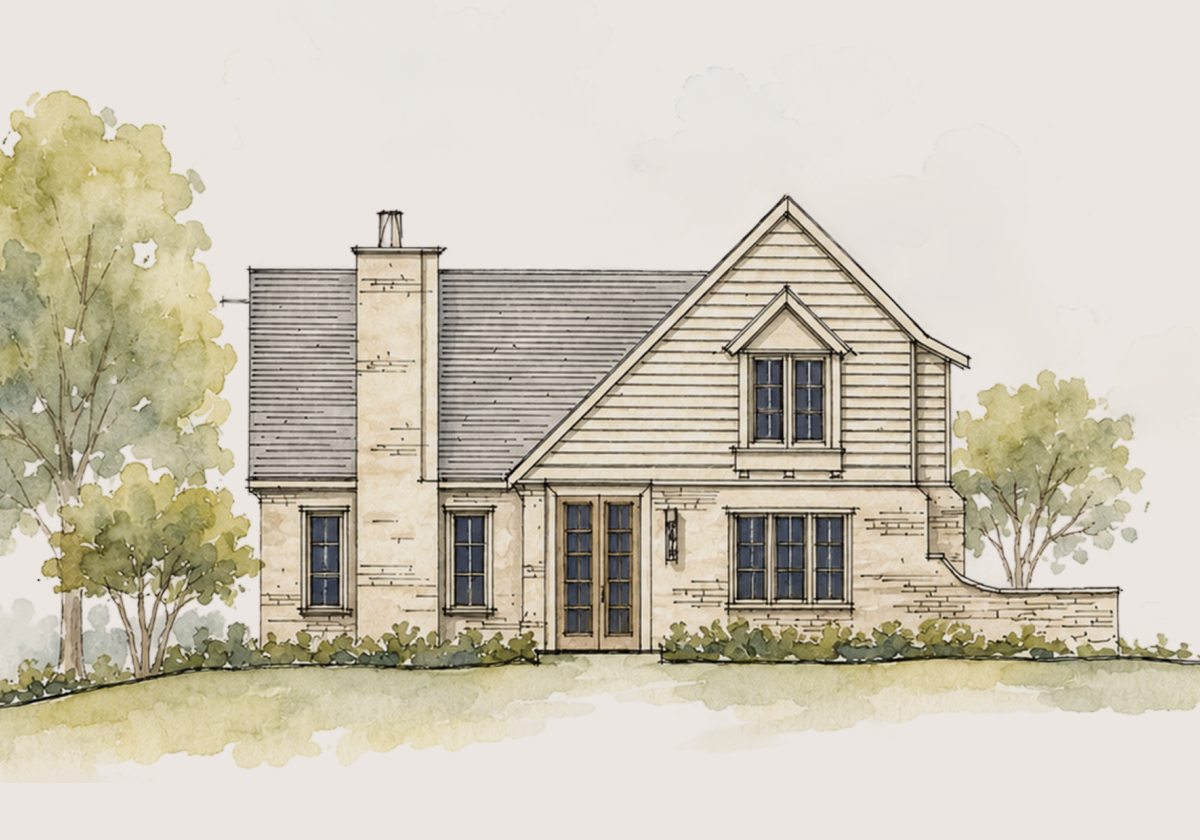
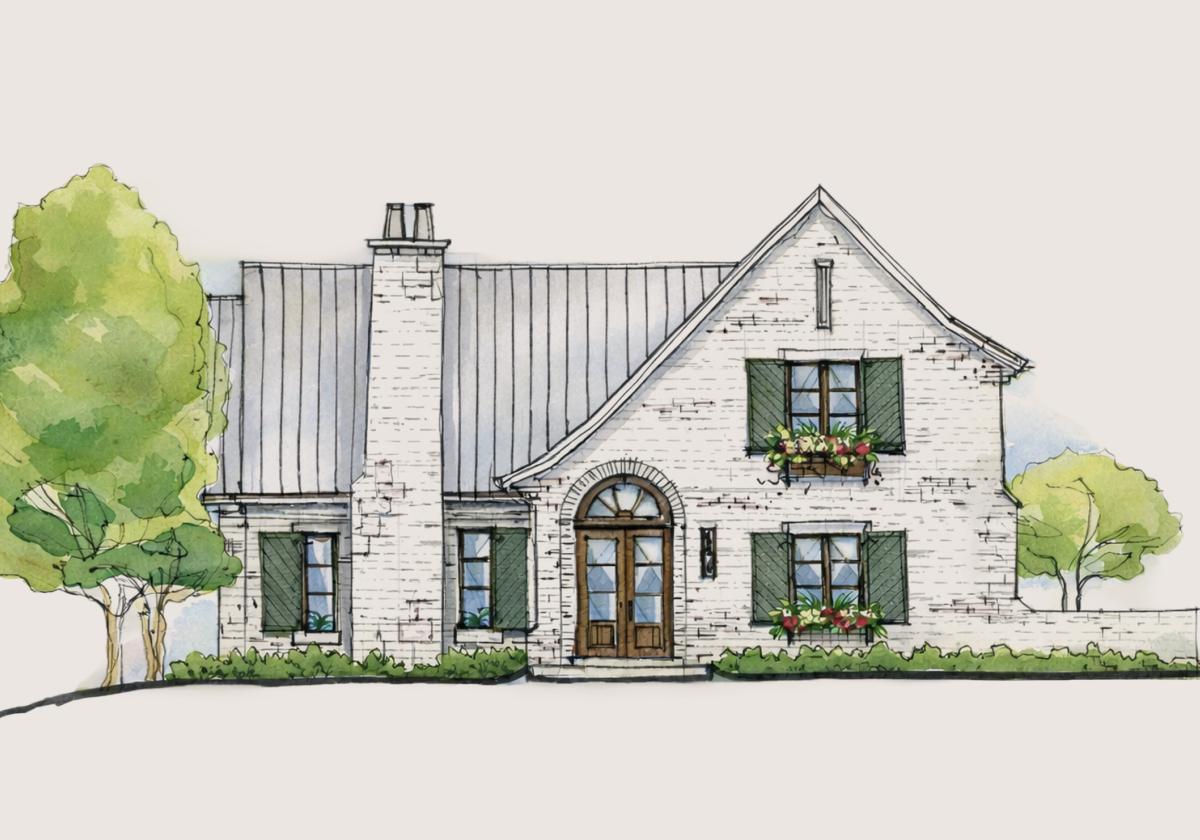
Two Elevations
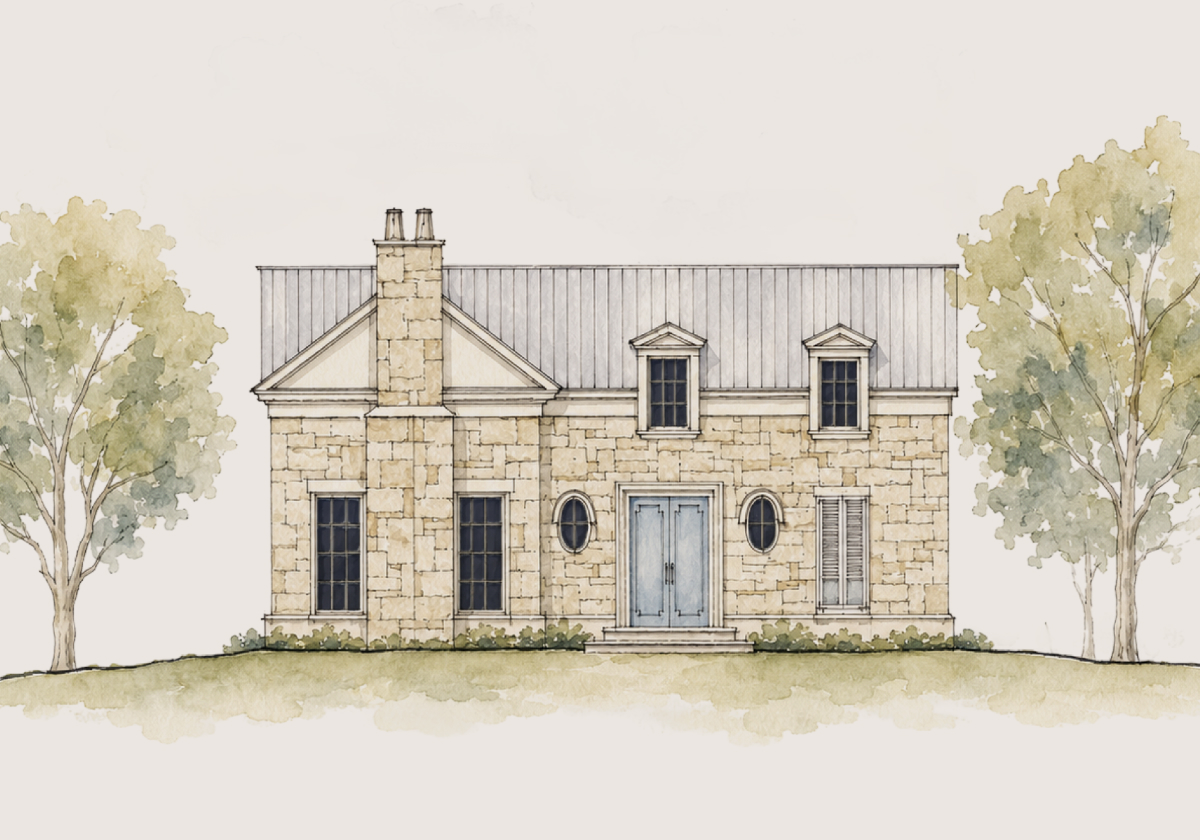
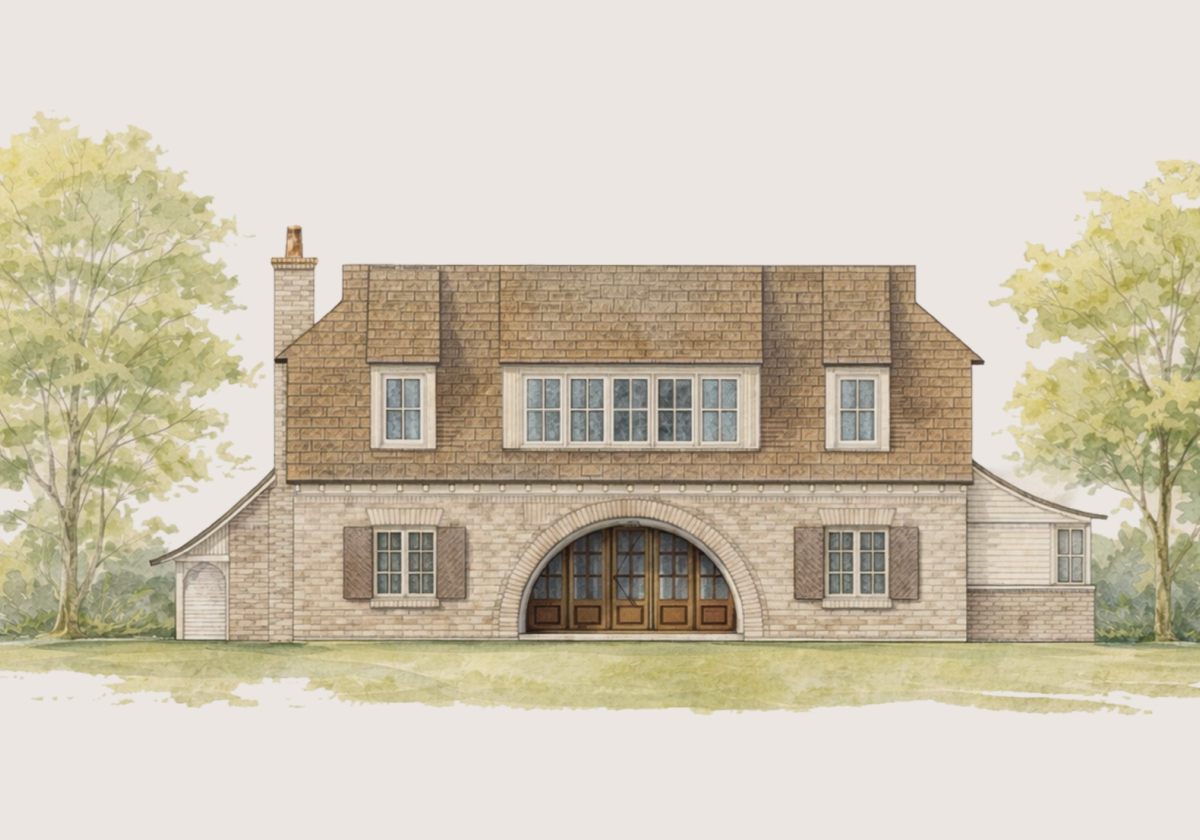
These elevations set a stylistic direction and offer homeowner inspiration. When construction begins, each home is designed to be unique and harmonious with the homes around it.
Elevation A · Mid-Century Regency
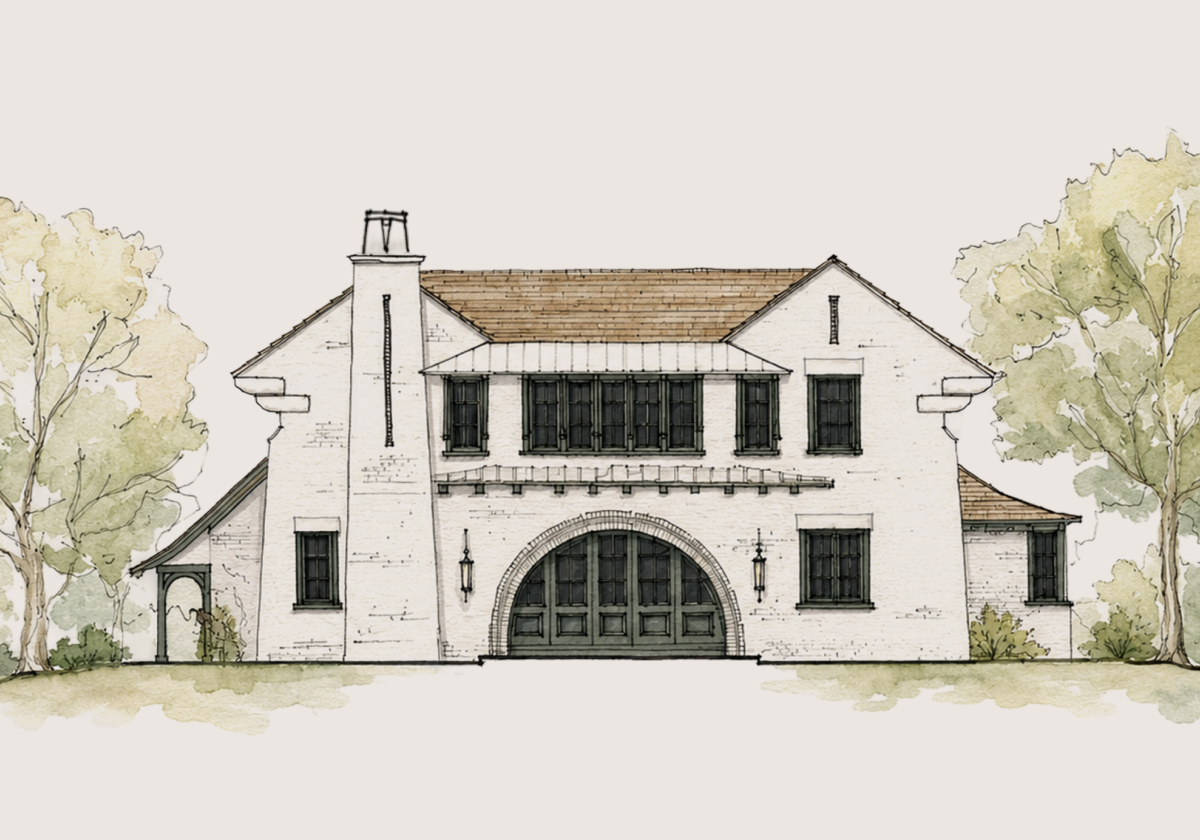
Elevation B · Arts & Crafts
Download drawings
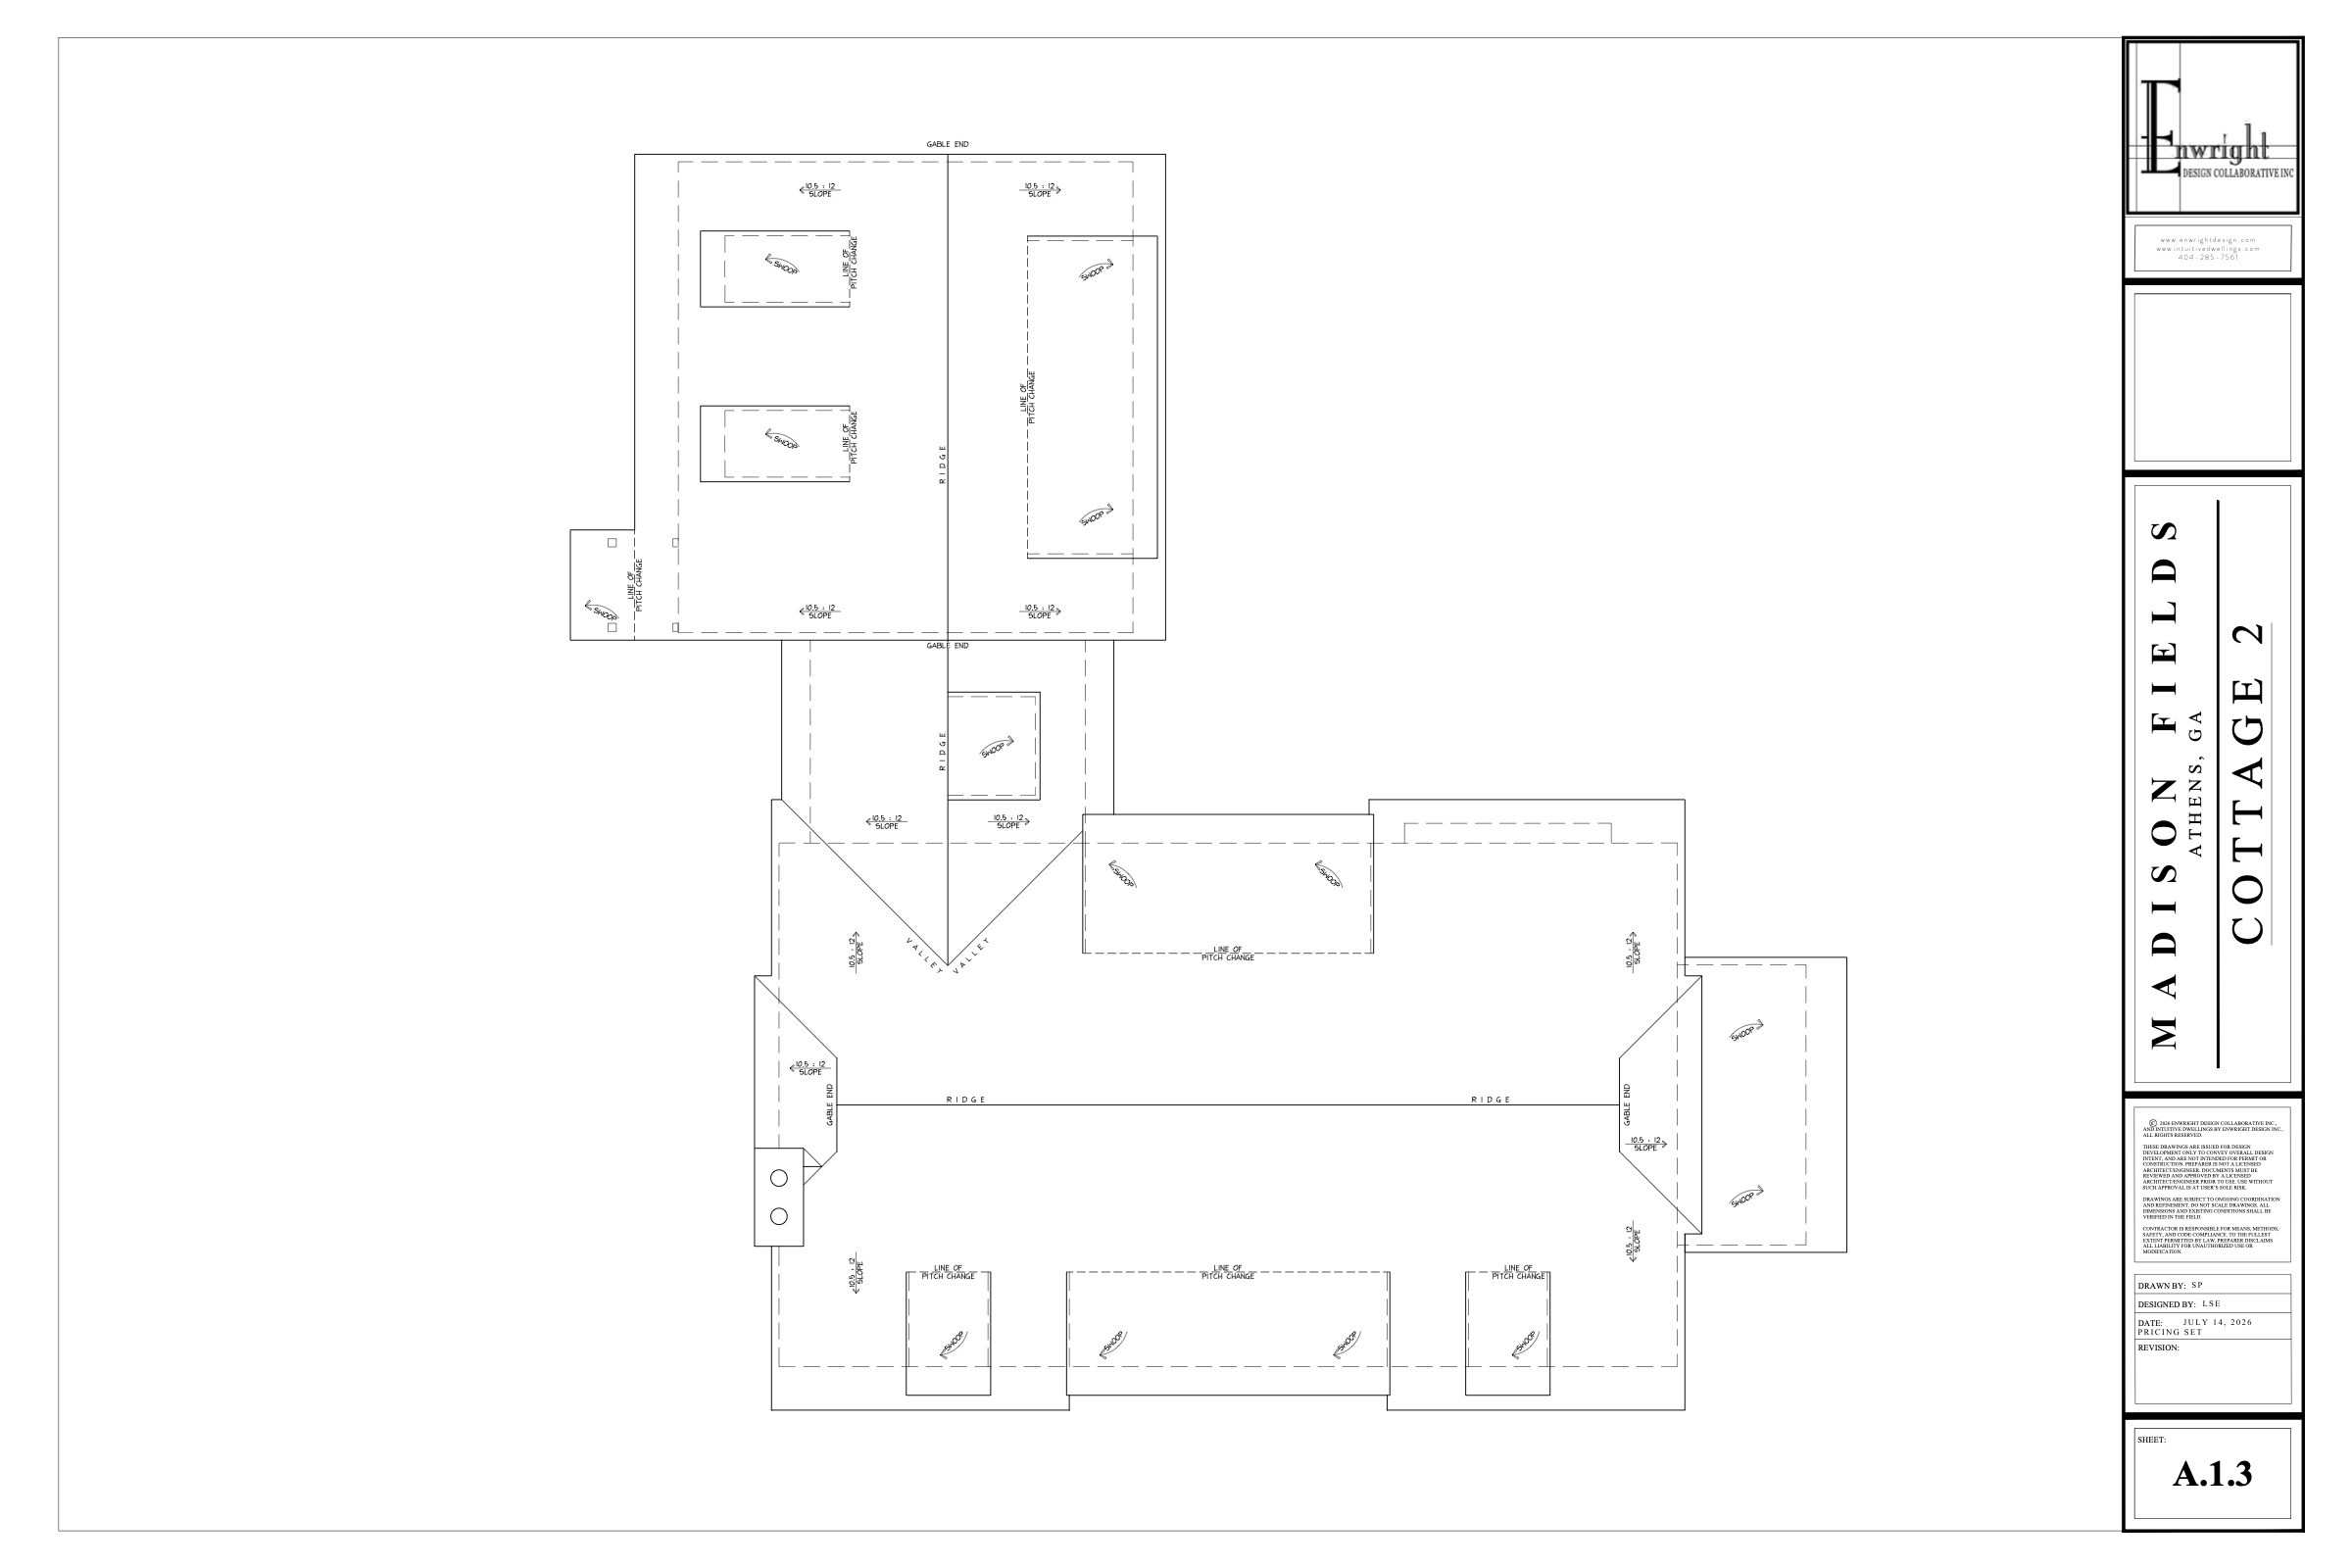
The plan set: floor plans, roof plan, and inspired elevations. Madison Fields, all rights reserved.
Download plan ↓More Plans
One-floor living with a dining porch at the center of the plan.
from $1,093,000Home only, excludes lot price.