Mid-Century Regency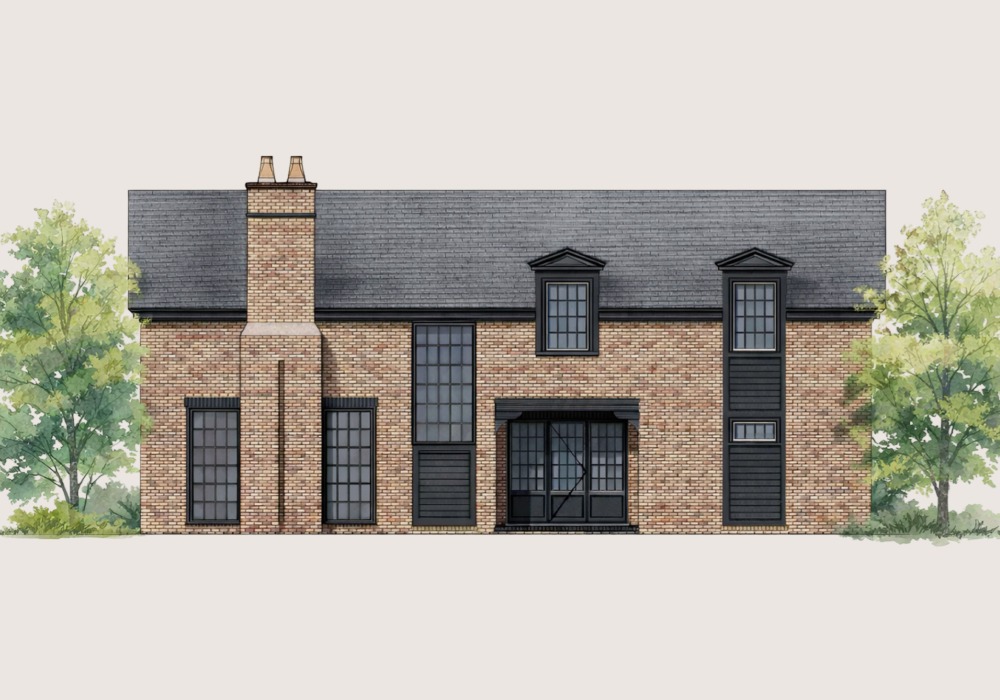
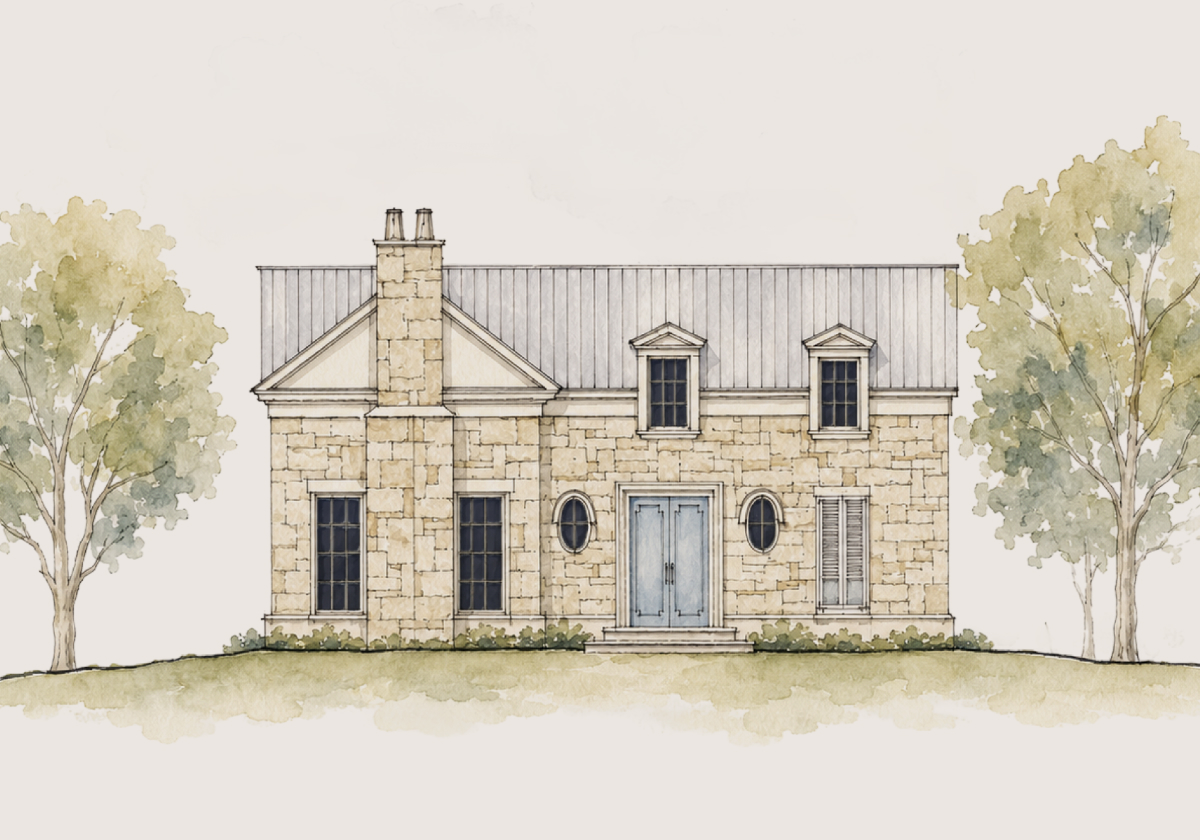
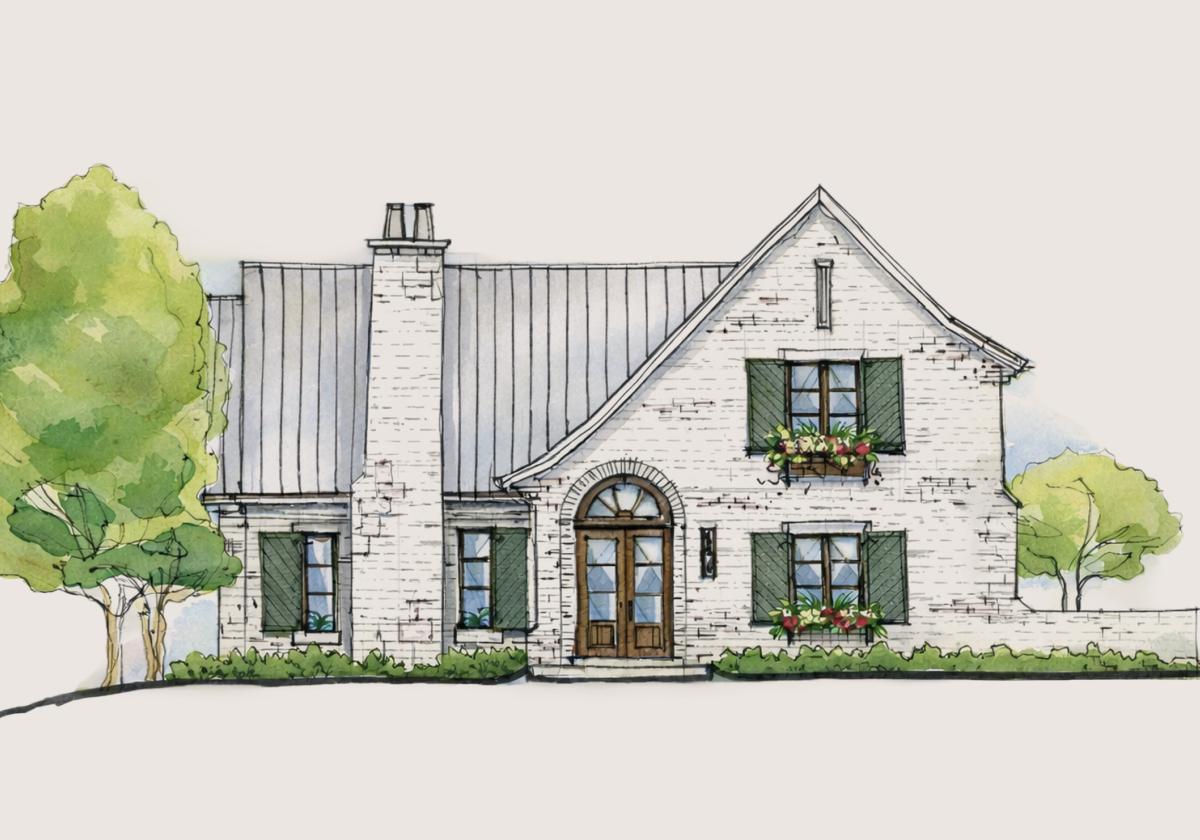
Cottage One
One-floor living with a dining porch at the center of the plan.
from $1,093,000Home only, excludes lot price.
2,665 sq.ft3 beds3.5 baths
The Pattern Book · Architectural Vision
The governed architectural standard guides each homesite from the first concept drawing through the final approved paint color.
A neighborhood led by principle
The land plan, the pattern book, and its architectural dedication, all led by the Madison Fields Design Review Board.
A 147-homesite neighborhood near Athens, Georgia.
147
Homesites
65
Cottage
82
Estate
Defining Architecture
01
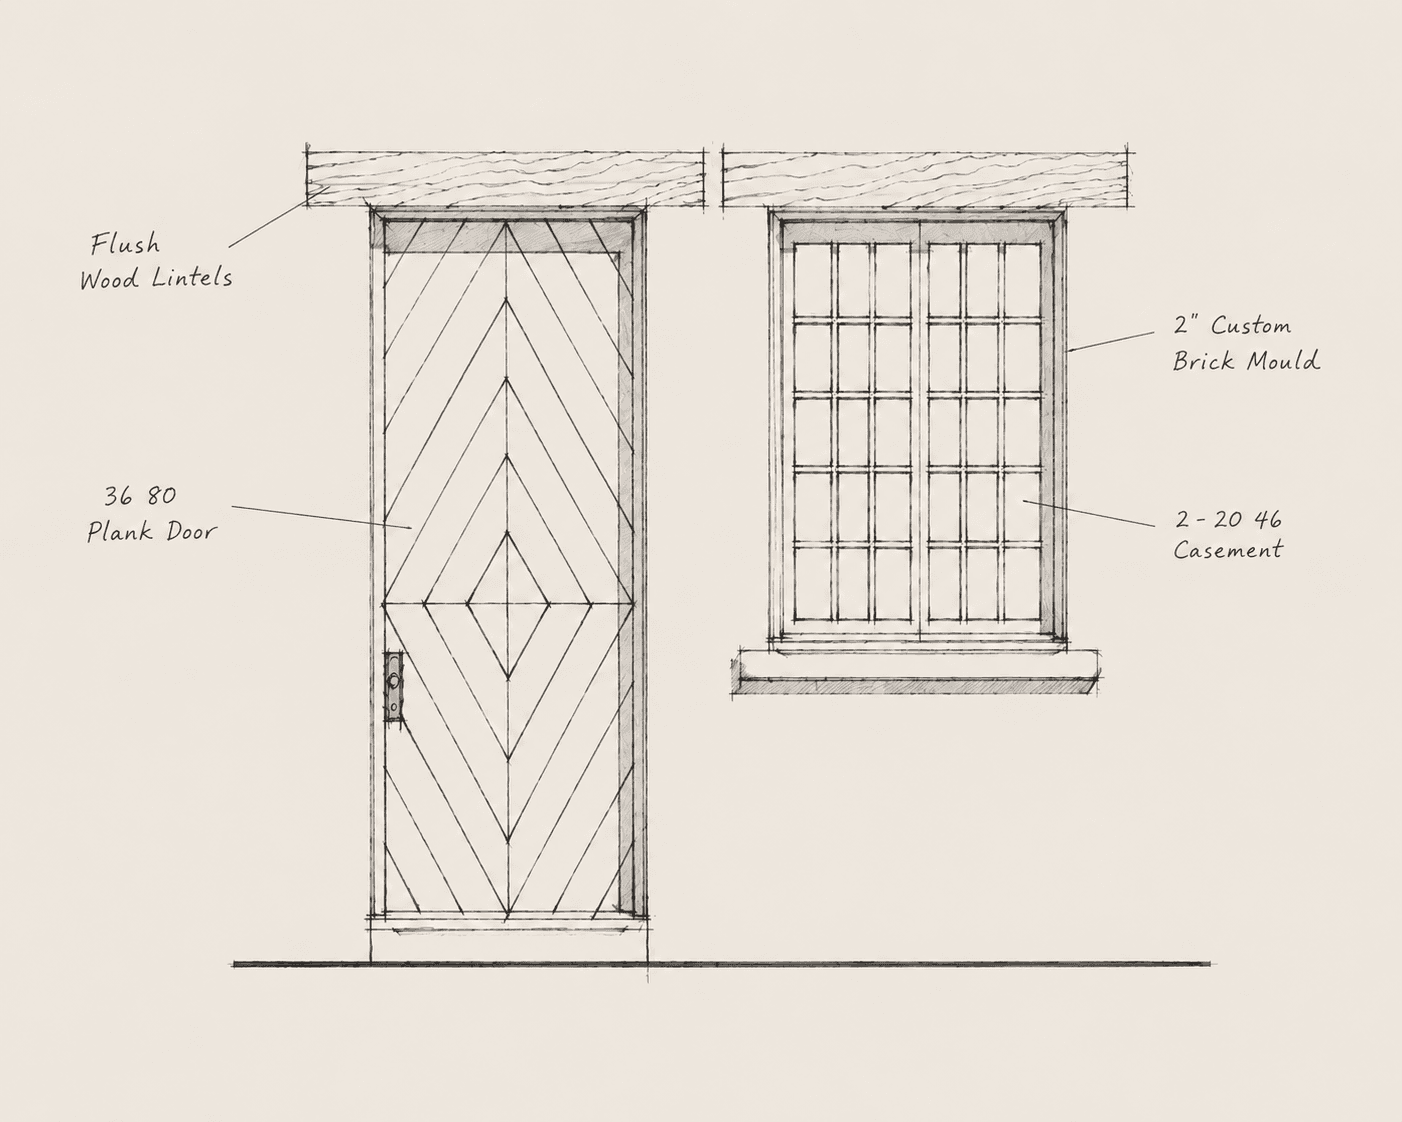
Handcraft made structural. Mythic design distilled from local historic sources, detailed with impressive masonry, carpentry, and millwork. Cottage-like interiors freely mixed with baronial spaces.
Handcraft & workmanship · Masonry & millwork · Cottage meets baronial
02
Not a style but a local building tradition, without pretense. Federal and Greek Revival detailing native to the region. Simple saltbox masses, prominent gable-end chimneys, and balanced windows.
Saltbox masses & catslides · Gable-end chimneys · Pencil-post rain porches · Balanced windows
03
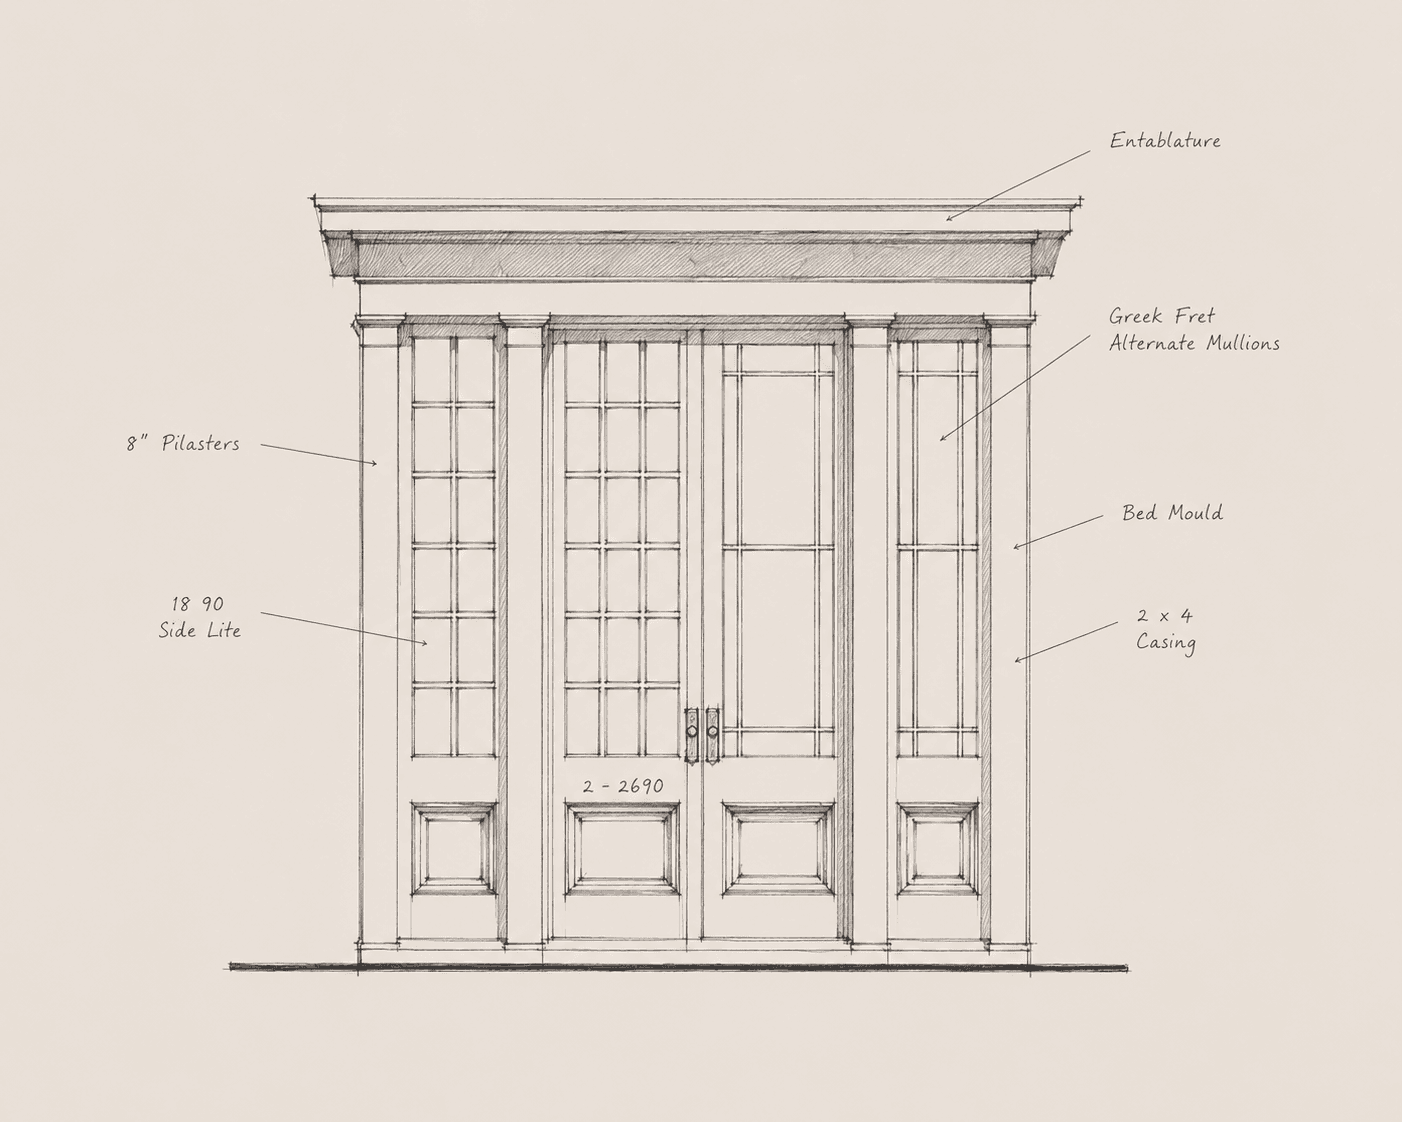
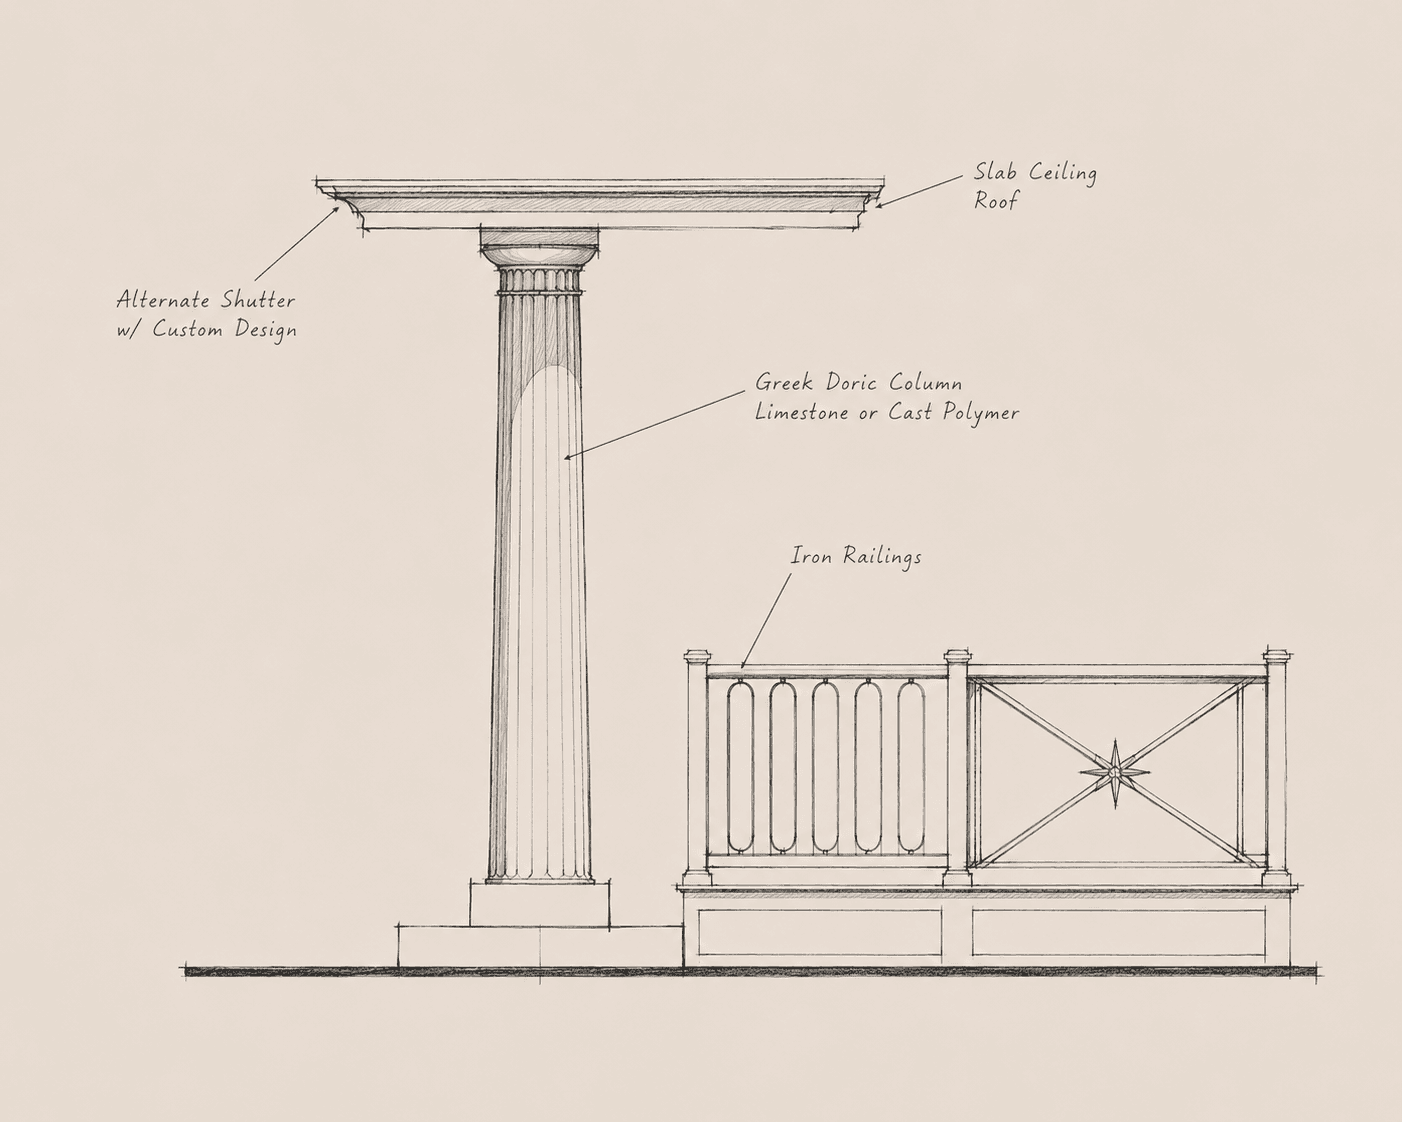
Classicism fused with emerging modernism, the style of the “Stars.” Colonnades freely mixed with plate glass, Georgian sash refreshed in daring colors, classical elements distilled to their essence.
Classicism × modernism · Colonnades · Plate glass · Daring sash colors
Site Planning
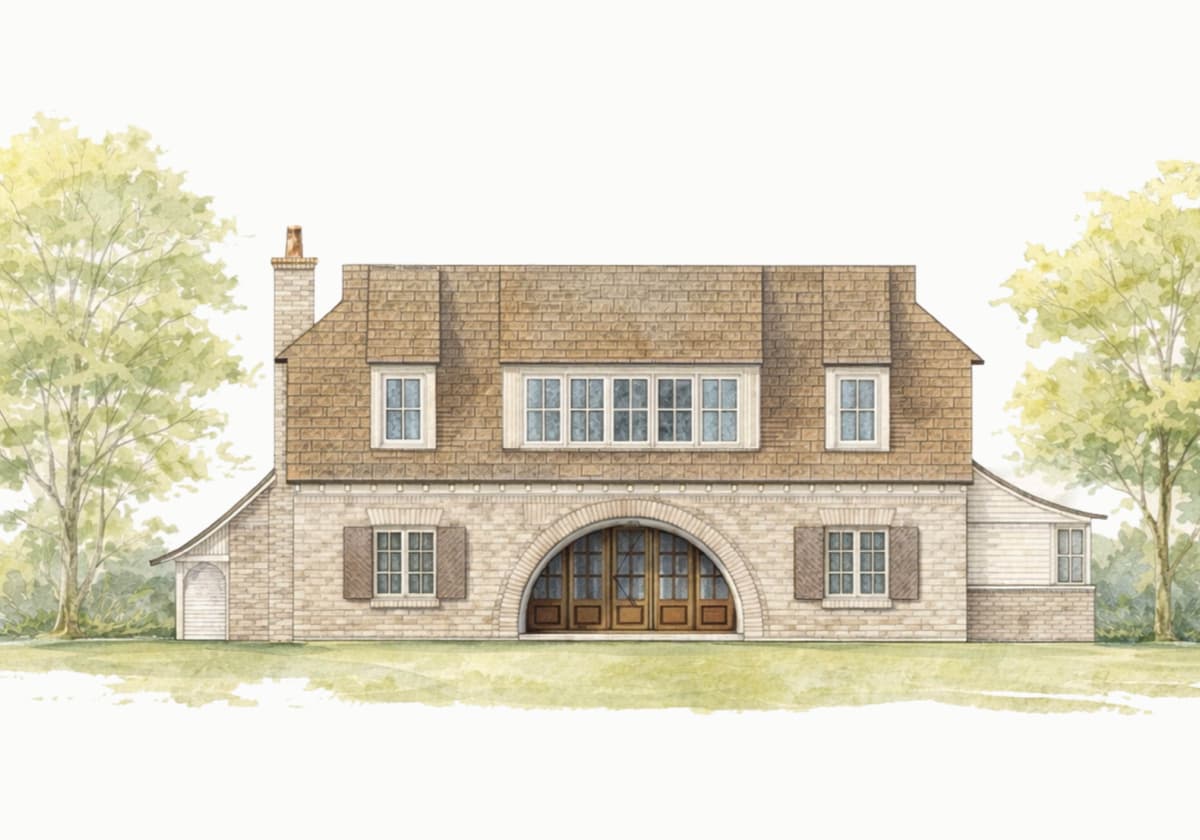
Park- or lane-frontage homesites served by gentle compacted-gravel lanes. Porte cochères are encouraged, as are courtyards designed to engage with the main living areas. ADUs are permitted above garages. Hedgerows and fences engage the façades along the streets.
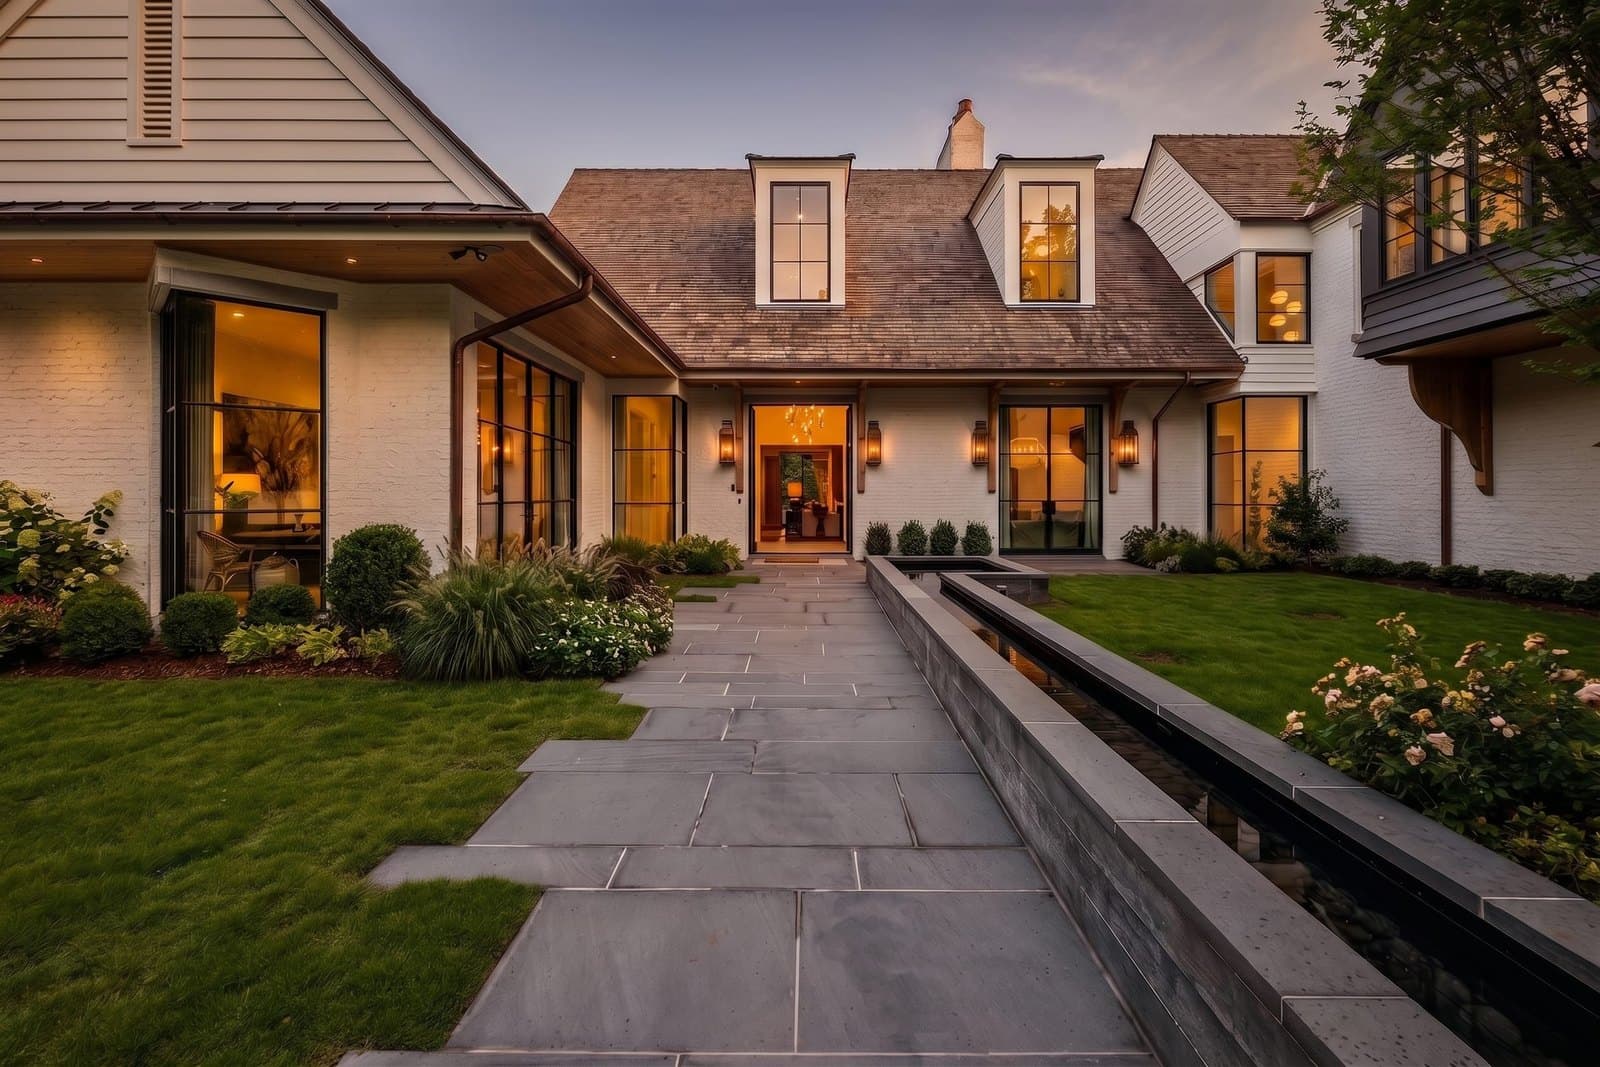
Estate plans are coming soon, and available upon request. Inquire for details. Each estate lot encourages a secondary detached structure, such as a pool house, guest house, or garage. Garages are set fully behind the primary home, and motor courtyards are encouraged.
Inquire about estatesApproved Plan Collection
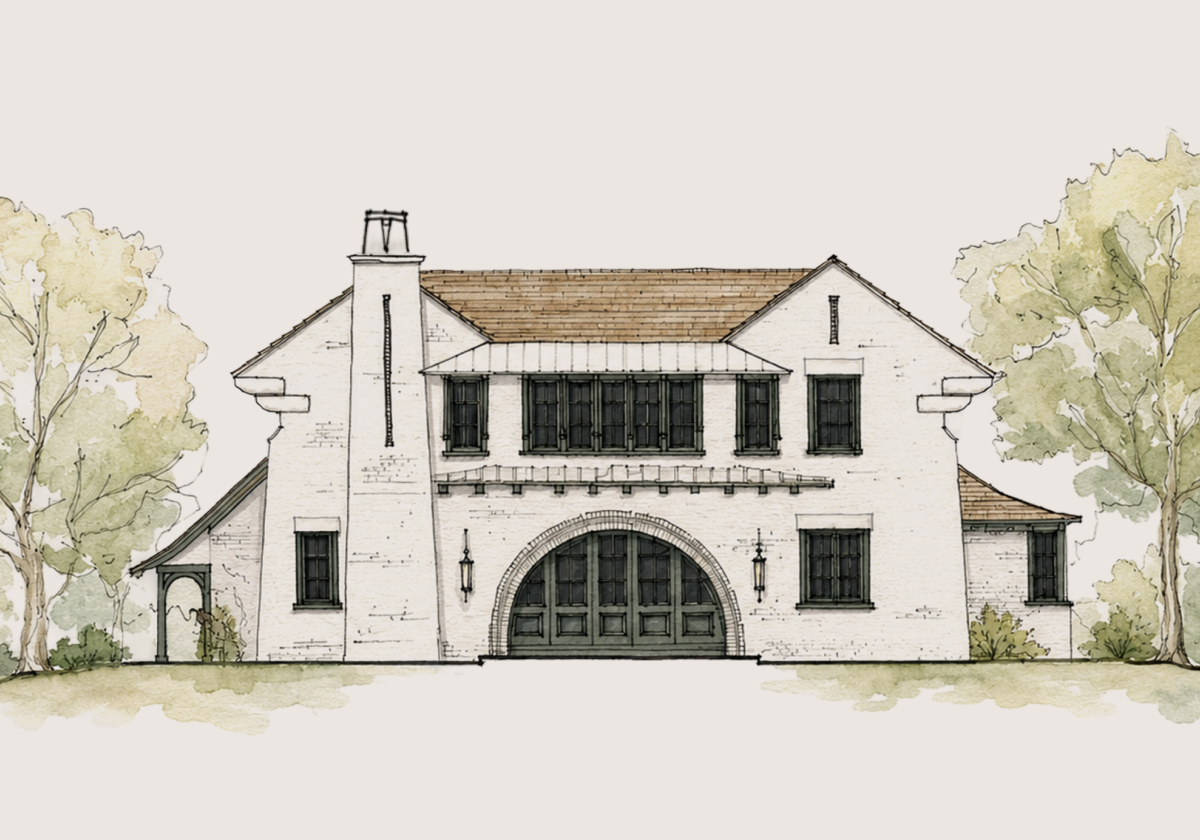
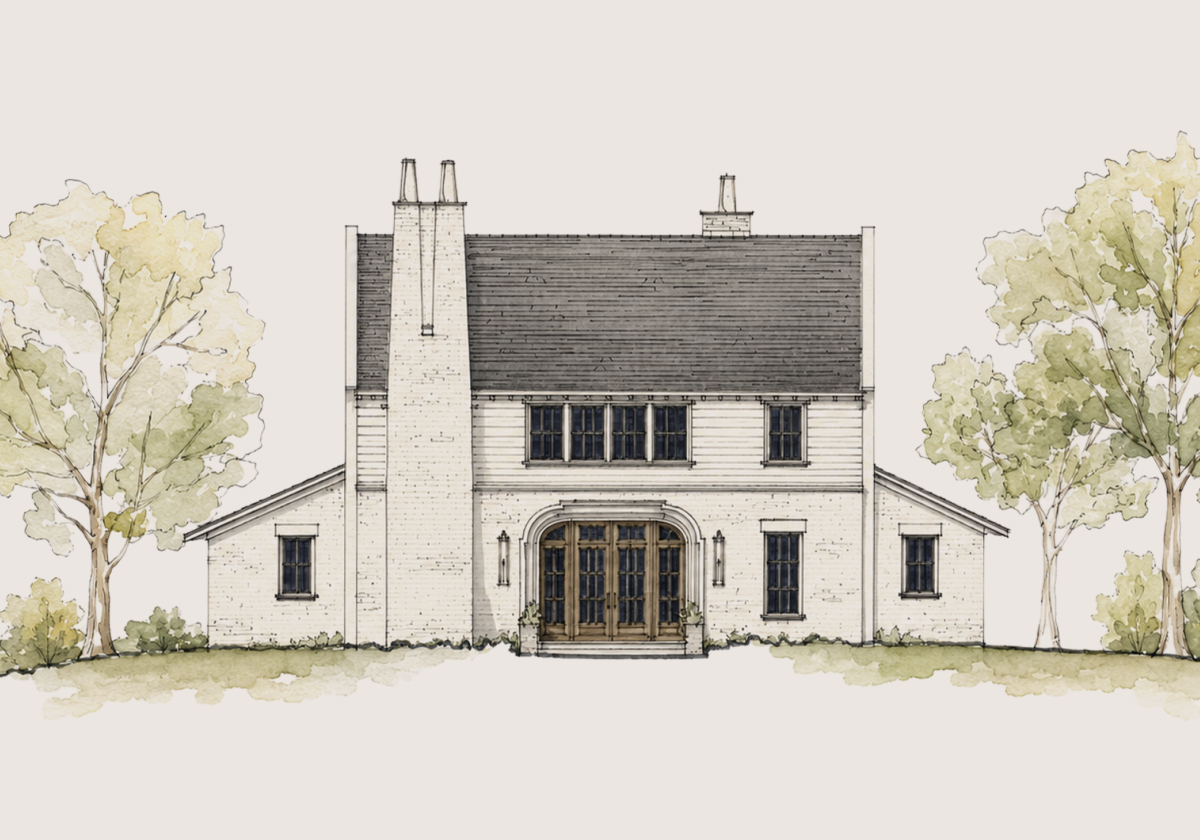
Every homesite draws from the pattern book: cottage and estate plans drawn to its architectural styles, or a custom home designed within it.
One-floor living with a dining porch at the center of the plan.
from $1,093,000Home only, excludes lot price.
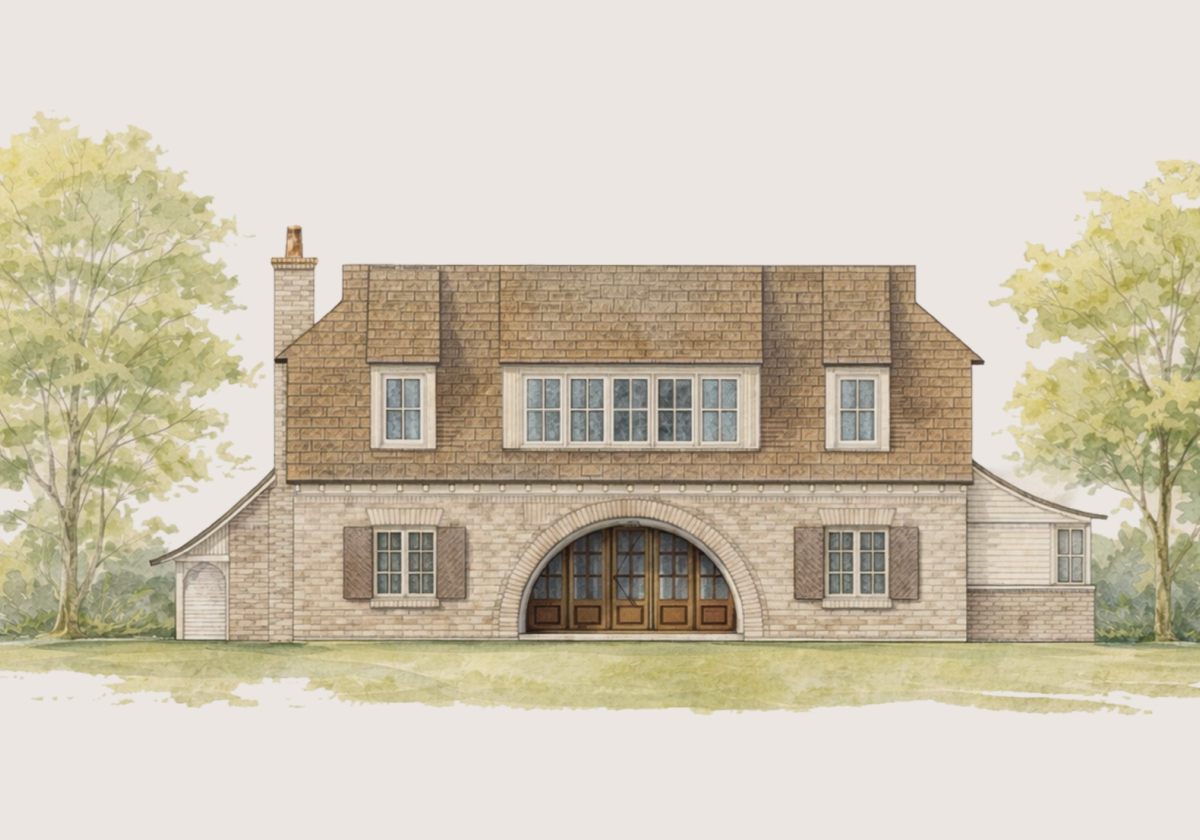
The largest cottage, with a private guest apartment over the garage.
from $1,143,000Home only, excludes lot price.
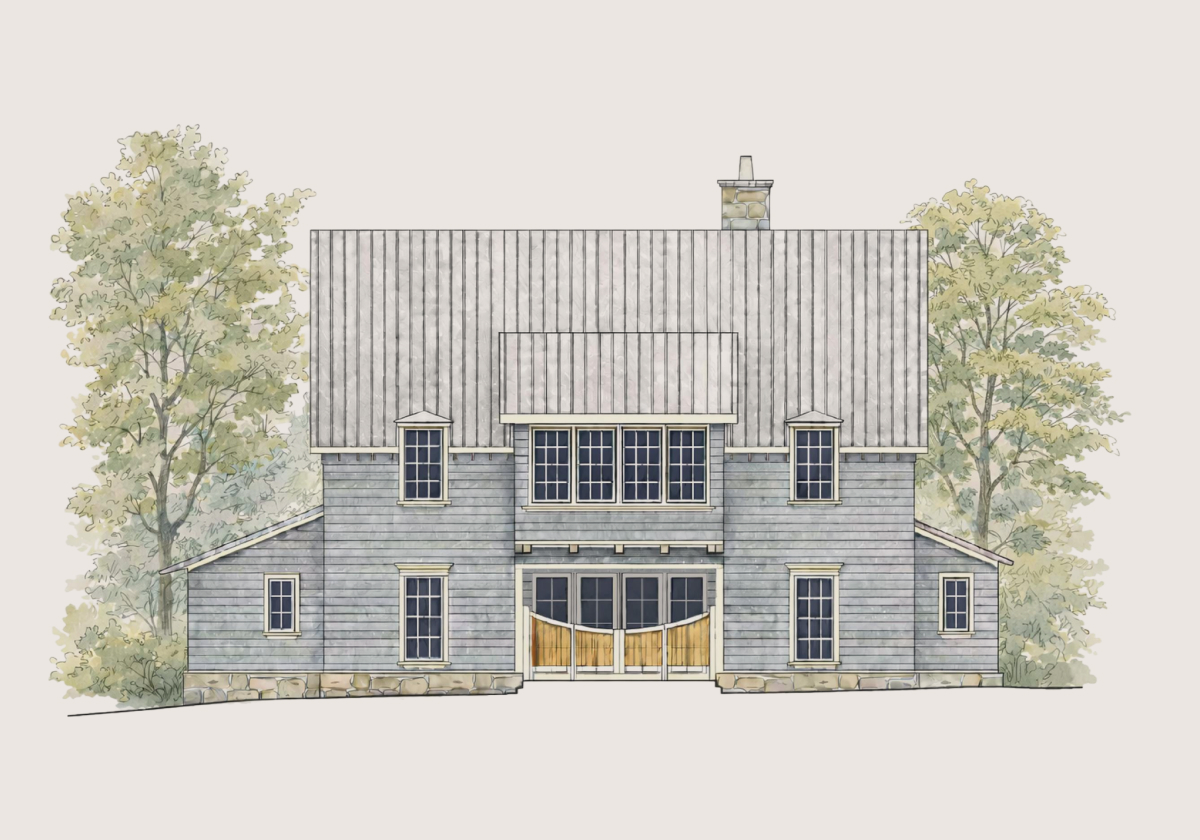
Two bedrooms down, two suites and a pair of bonus rooms up.
from $1,128,000Home only, excludes lot price.
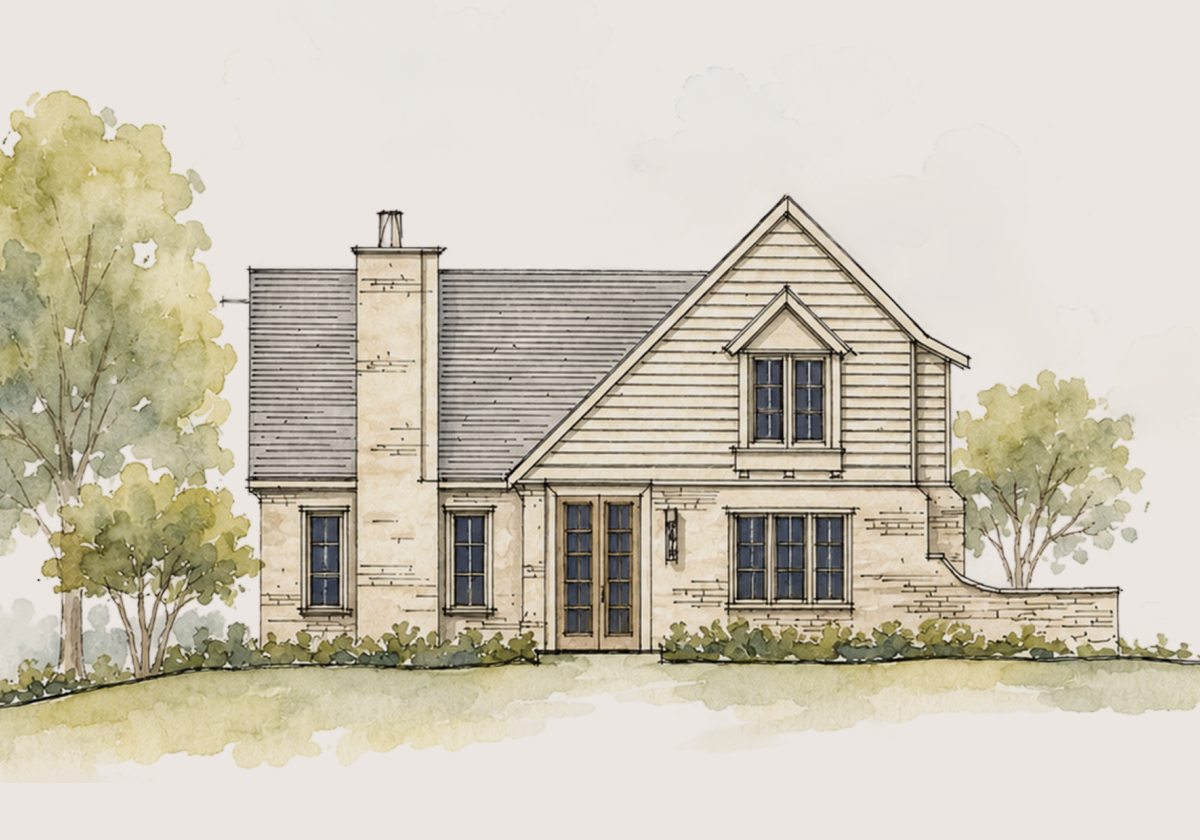
Every bedroom is a suite: two down, two up.
from $1,030,000Home only, excludes lot price.
Colors & Finishes
“As much as practically possible, materials should be themselves, unaltered.”
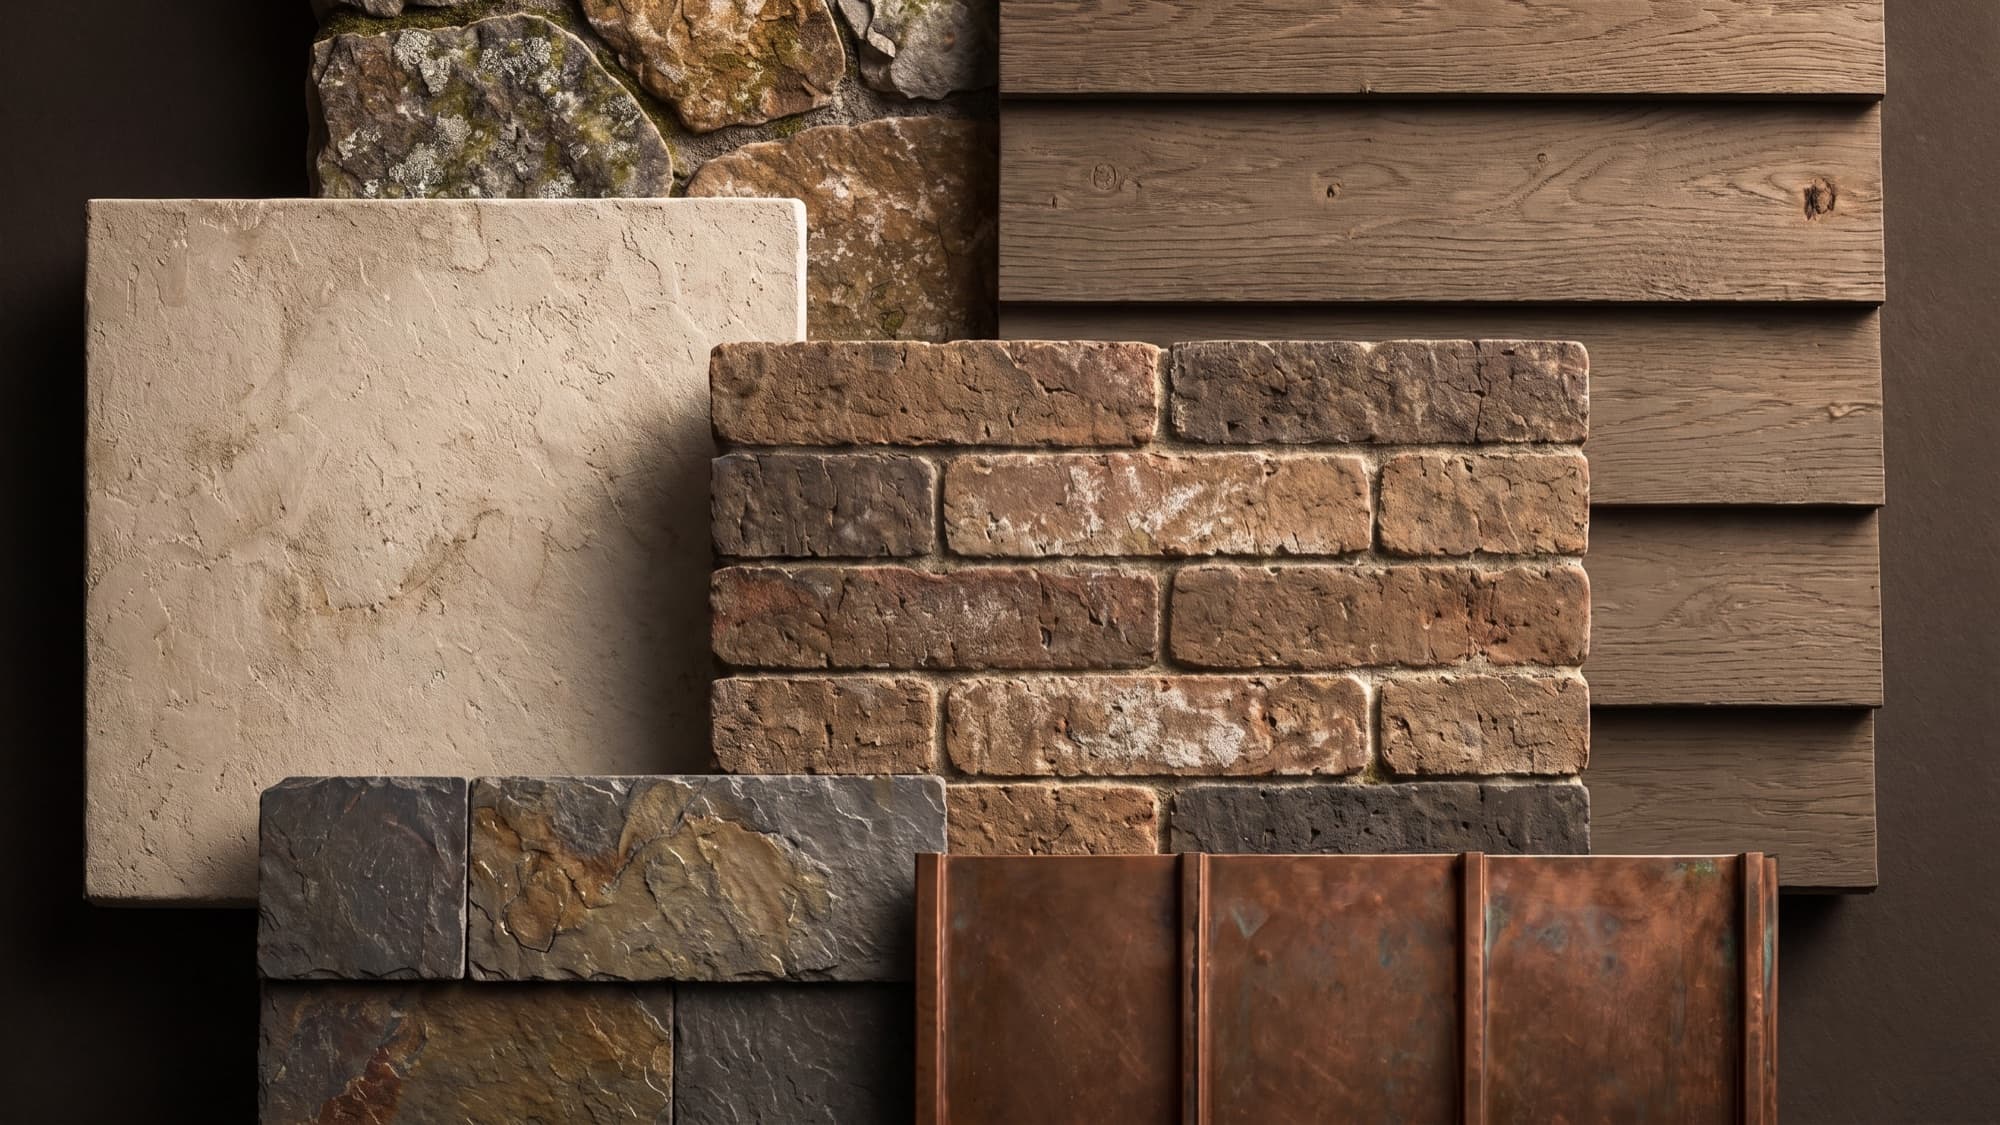
The dominant palette is native stone, brick, plaster-finished stucco, siding, and wood. Colors stay neutral (off-white, cream, stone), with sage, slate, and mushroom reserved for doors and shutters. Schemes may be entirely monochromatic.
“Colors will complement the architecture, never commanding too much attention - they must never upstage the natural landscape.”
And every home is built from the real thing, never vinyl siding, asphalt shingles, or synthetic trim.
Material Palette
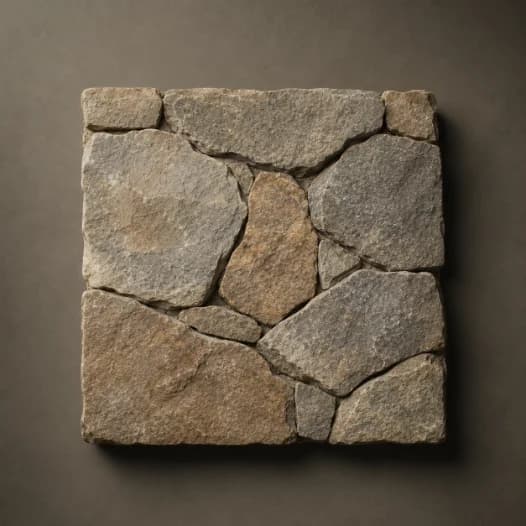
Native fieldstone
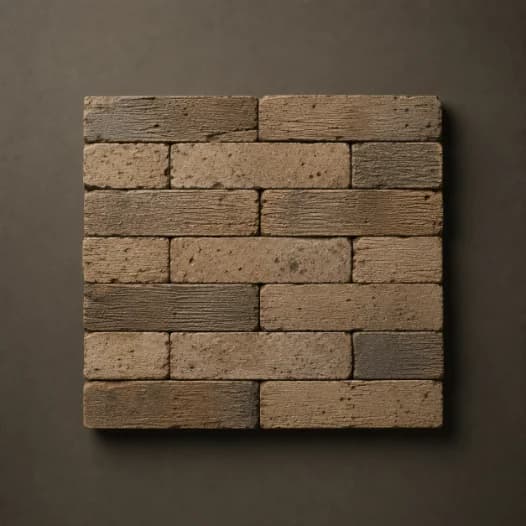
Wood-mold brick
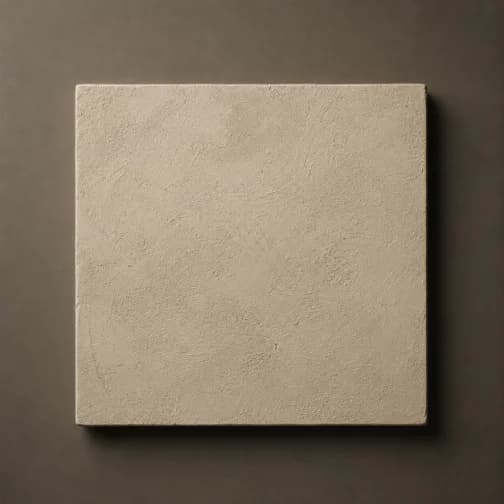
Plaster-finish stucco
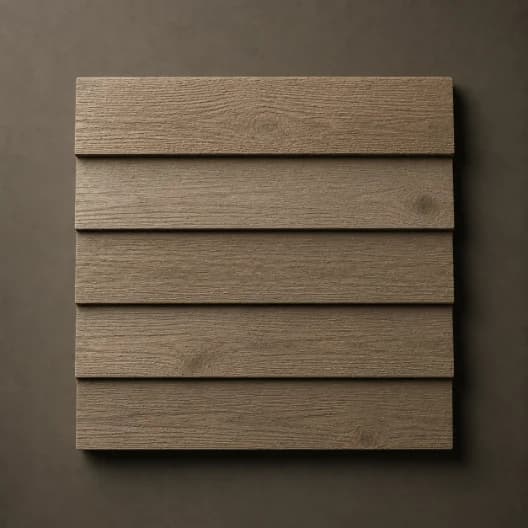
Wood & Hardie siding

Standing-seam / copper
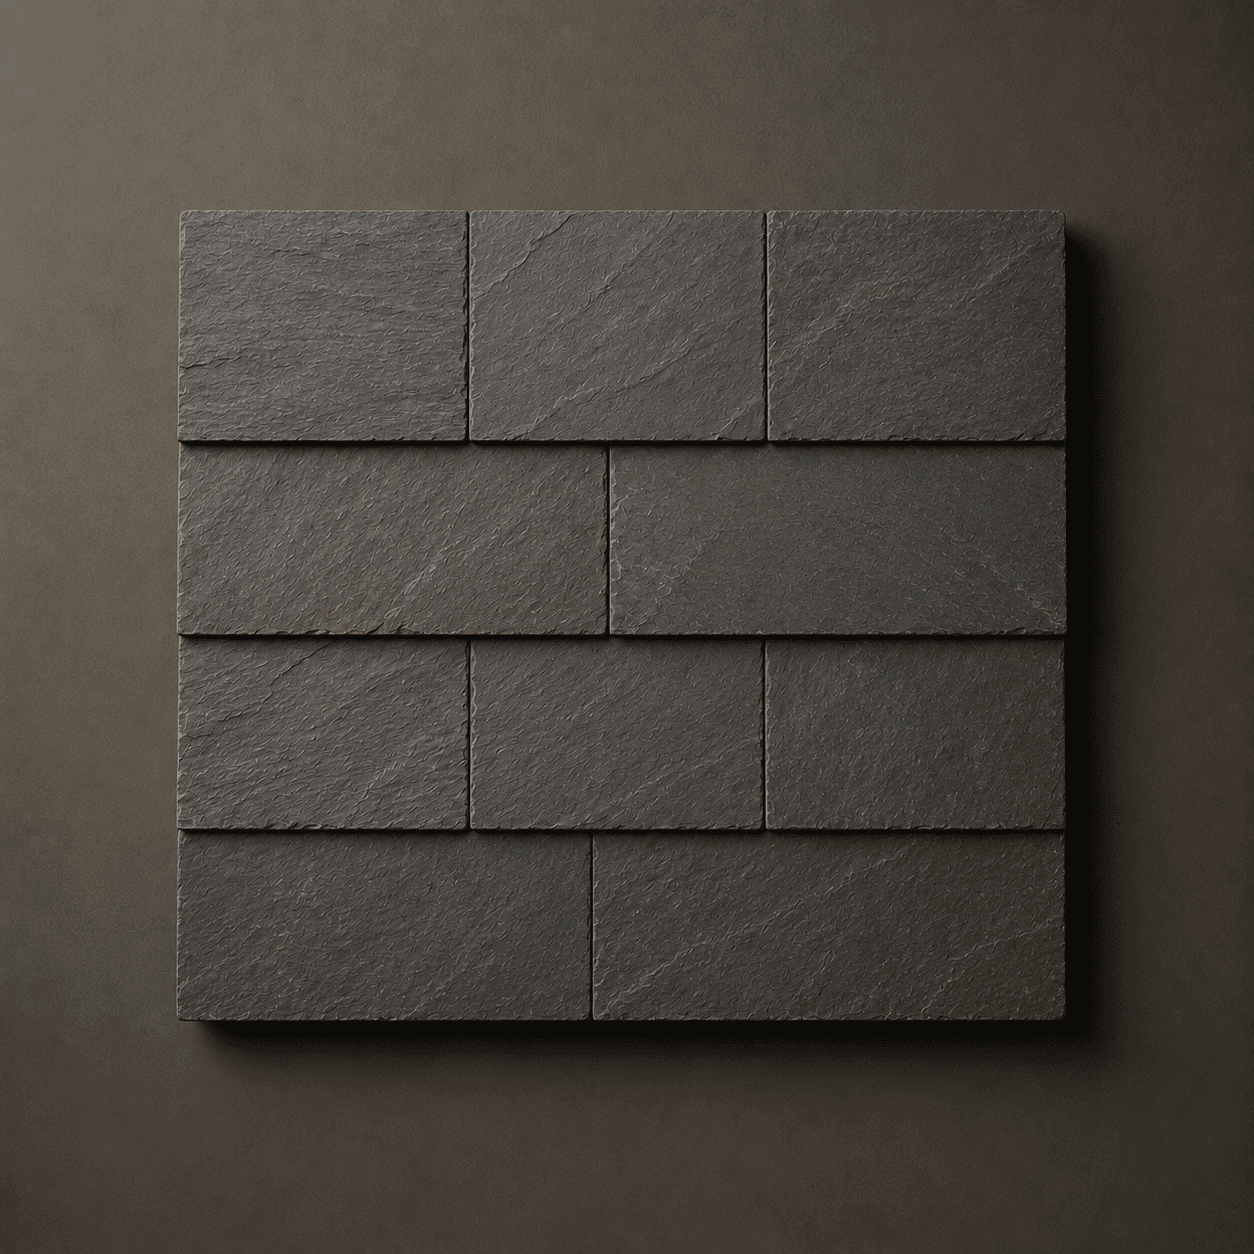
Slate & pan tile
Not Permitted
Roofing & Drainage
Cladding & Masonry
Trim, Columns & Rails
Submittal & Review
Each home follows a process through the Madison Fields Design Review Board to ensure its commitment to the architectural standards and vision for the neighborhood.
01
Pre-design meeting with the Neighborhood design team
02
Concept drawings are shared, and approved to proceed
03
Working drawings are reviewed, and confirmed to adhere to the standards
04
Colors, finishes & landscape plans are submitted for review
05
Letters of approval are received before construction begins