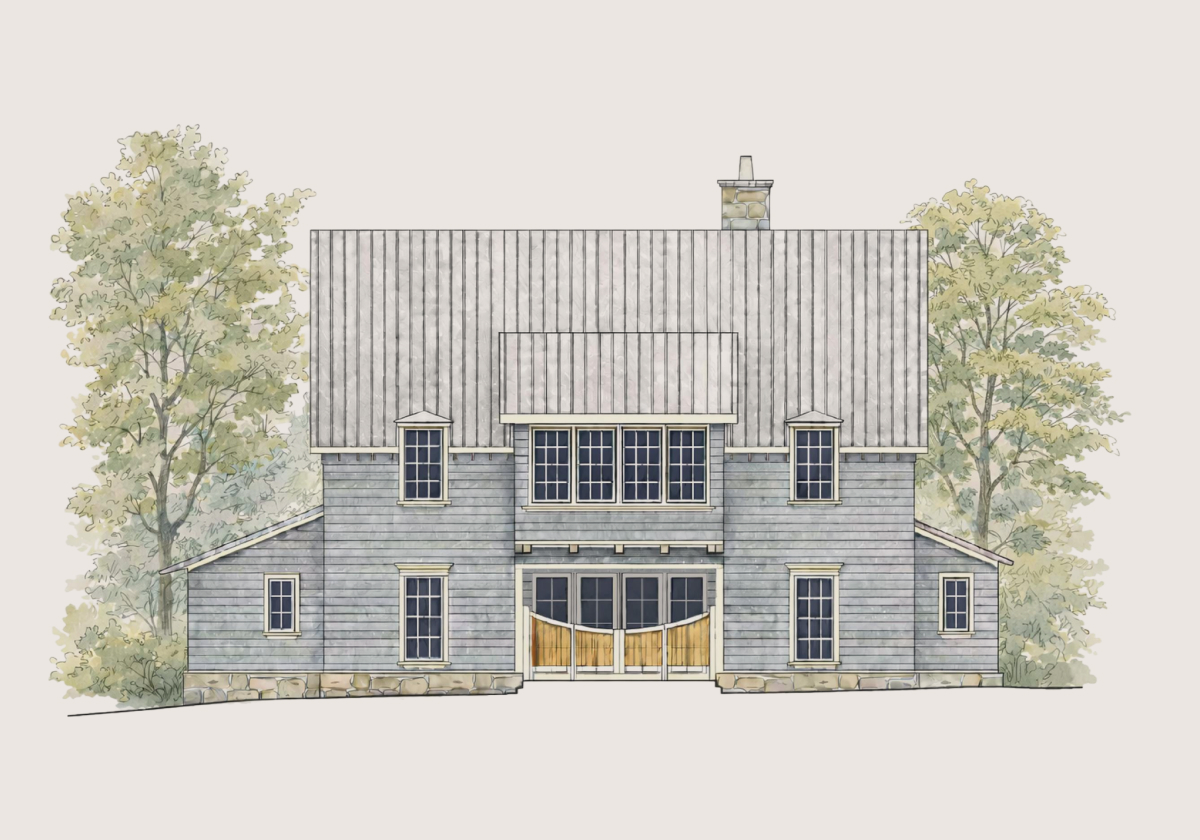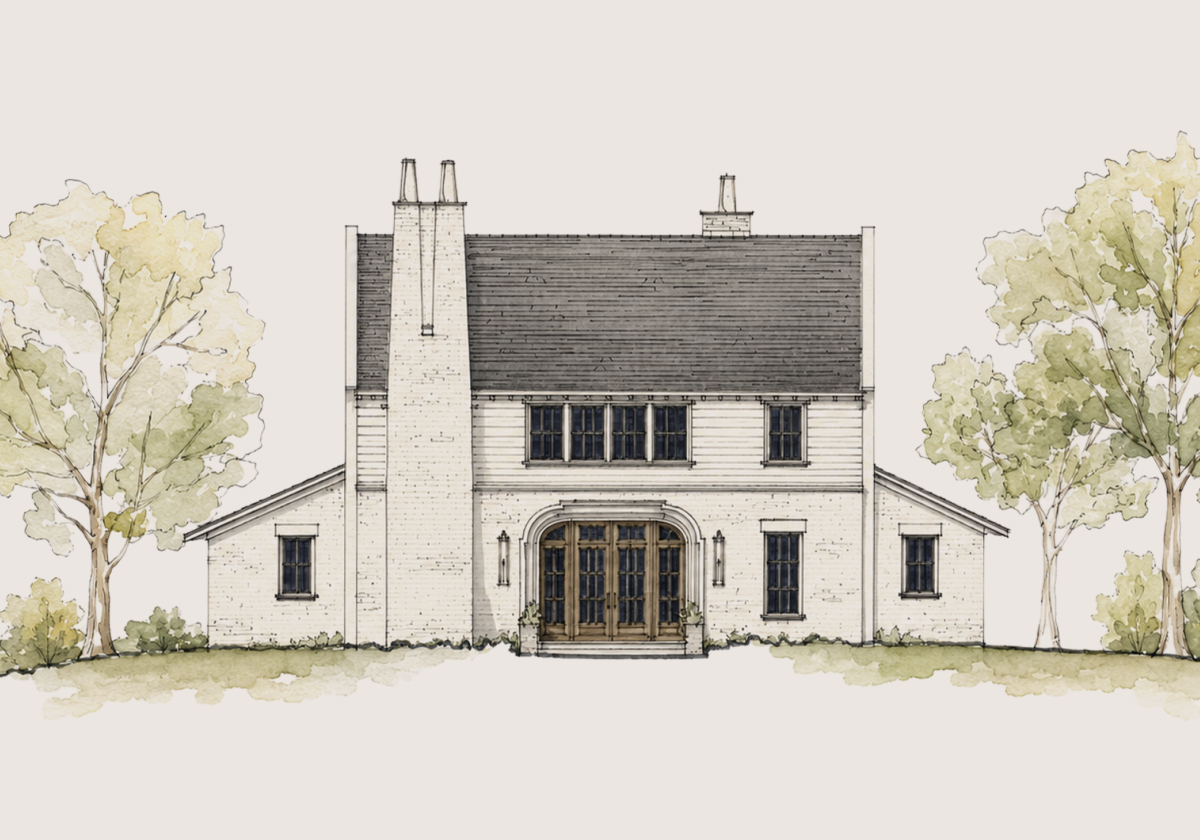
Mid-Century Regency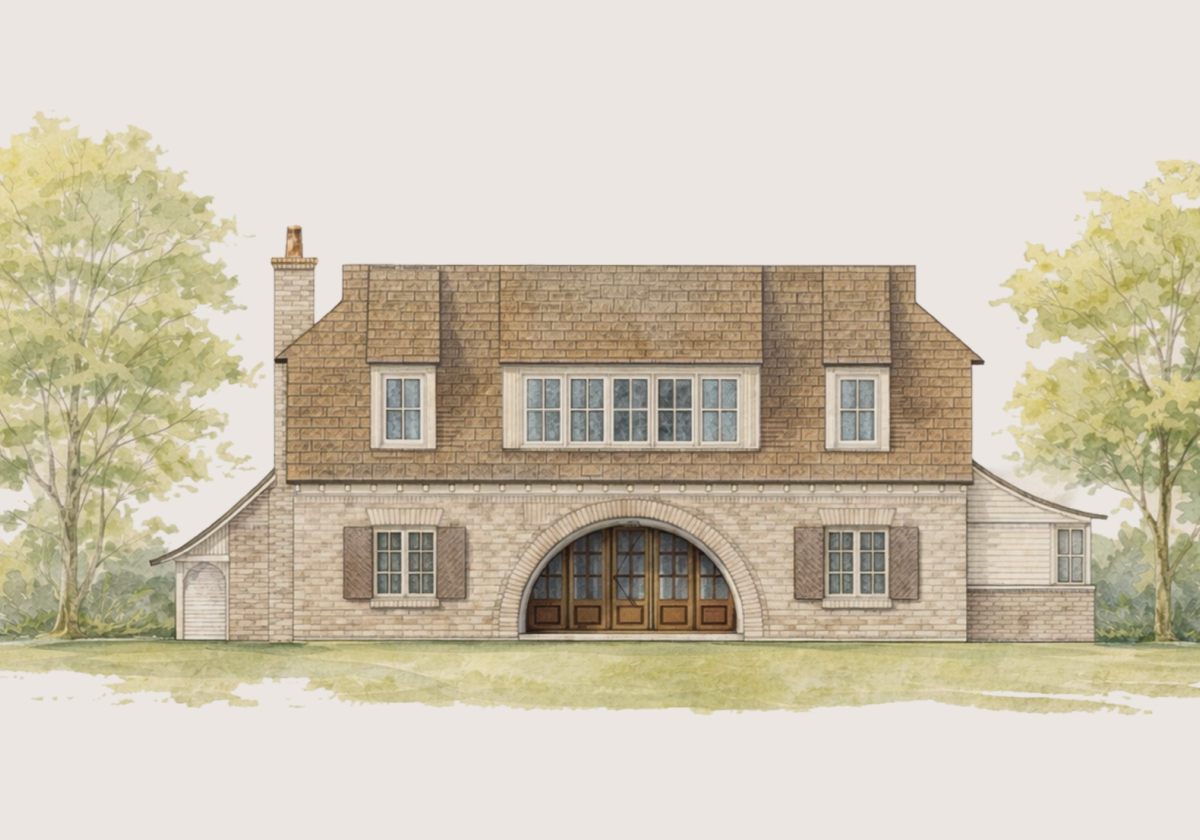
Cottage Two
The largest cottage, with a private guest apartment over the garage.
from $1,143,000Home only, excludes lot price.
3,435 sq.ft3 beds3.5 baths
The Cottage Collection
One-floor living with a dining porch at the center of the plan.
from $1,093,000Home only, excludes lot price
The Plan
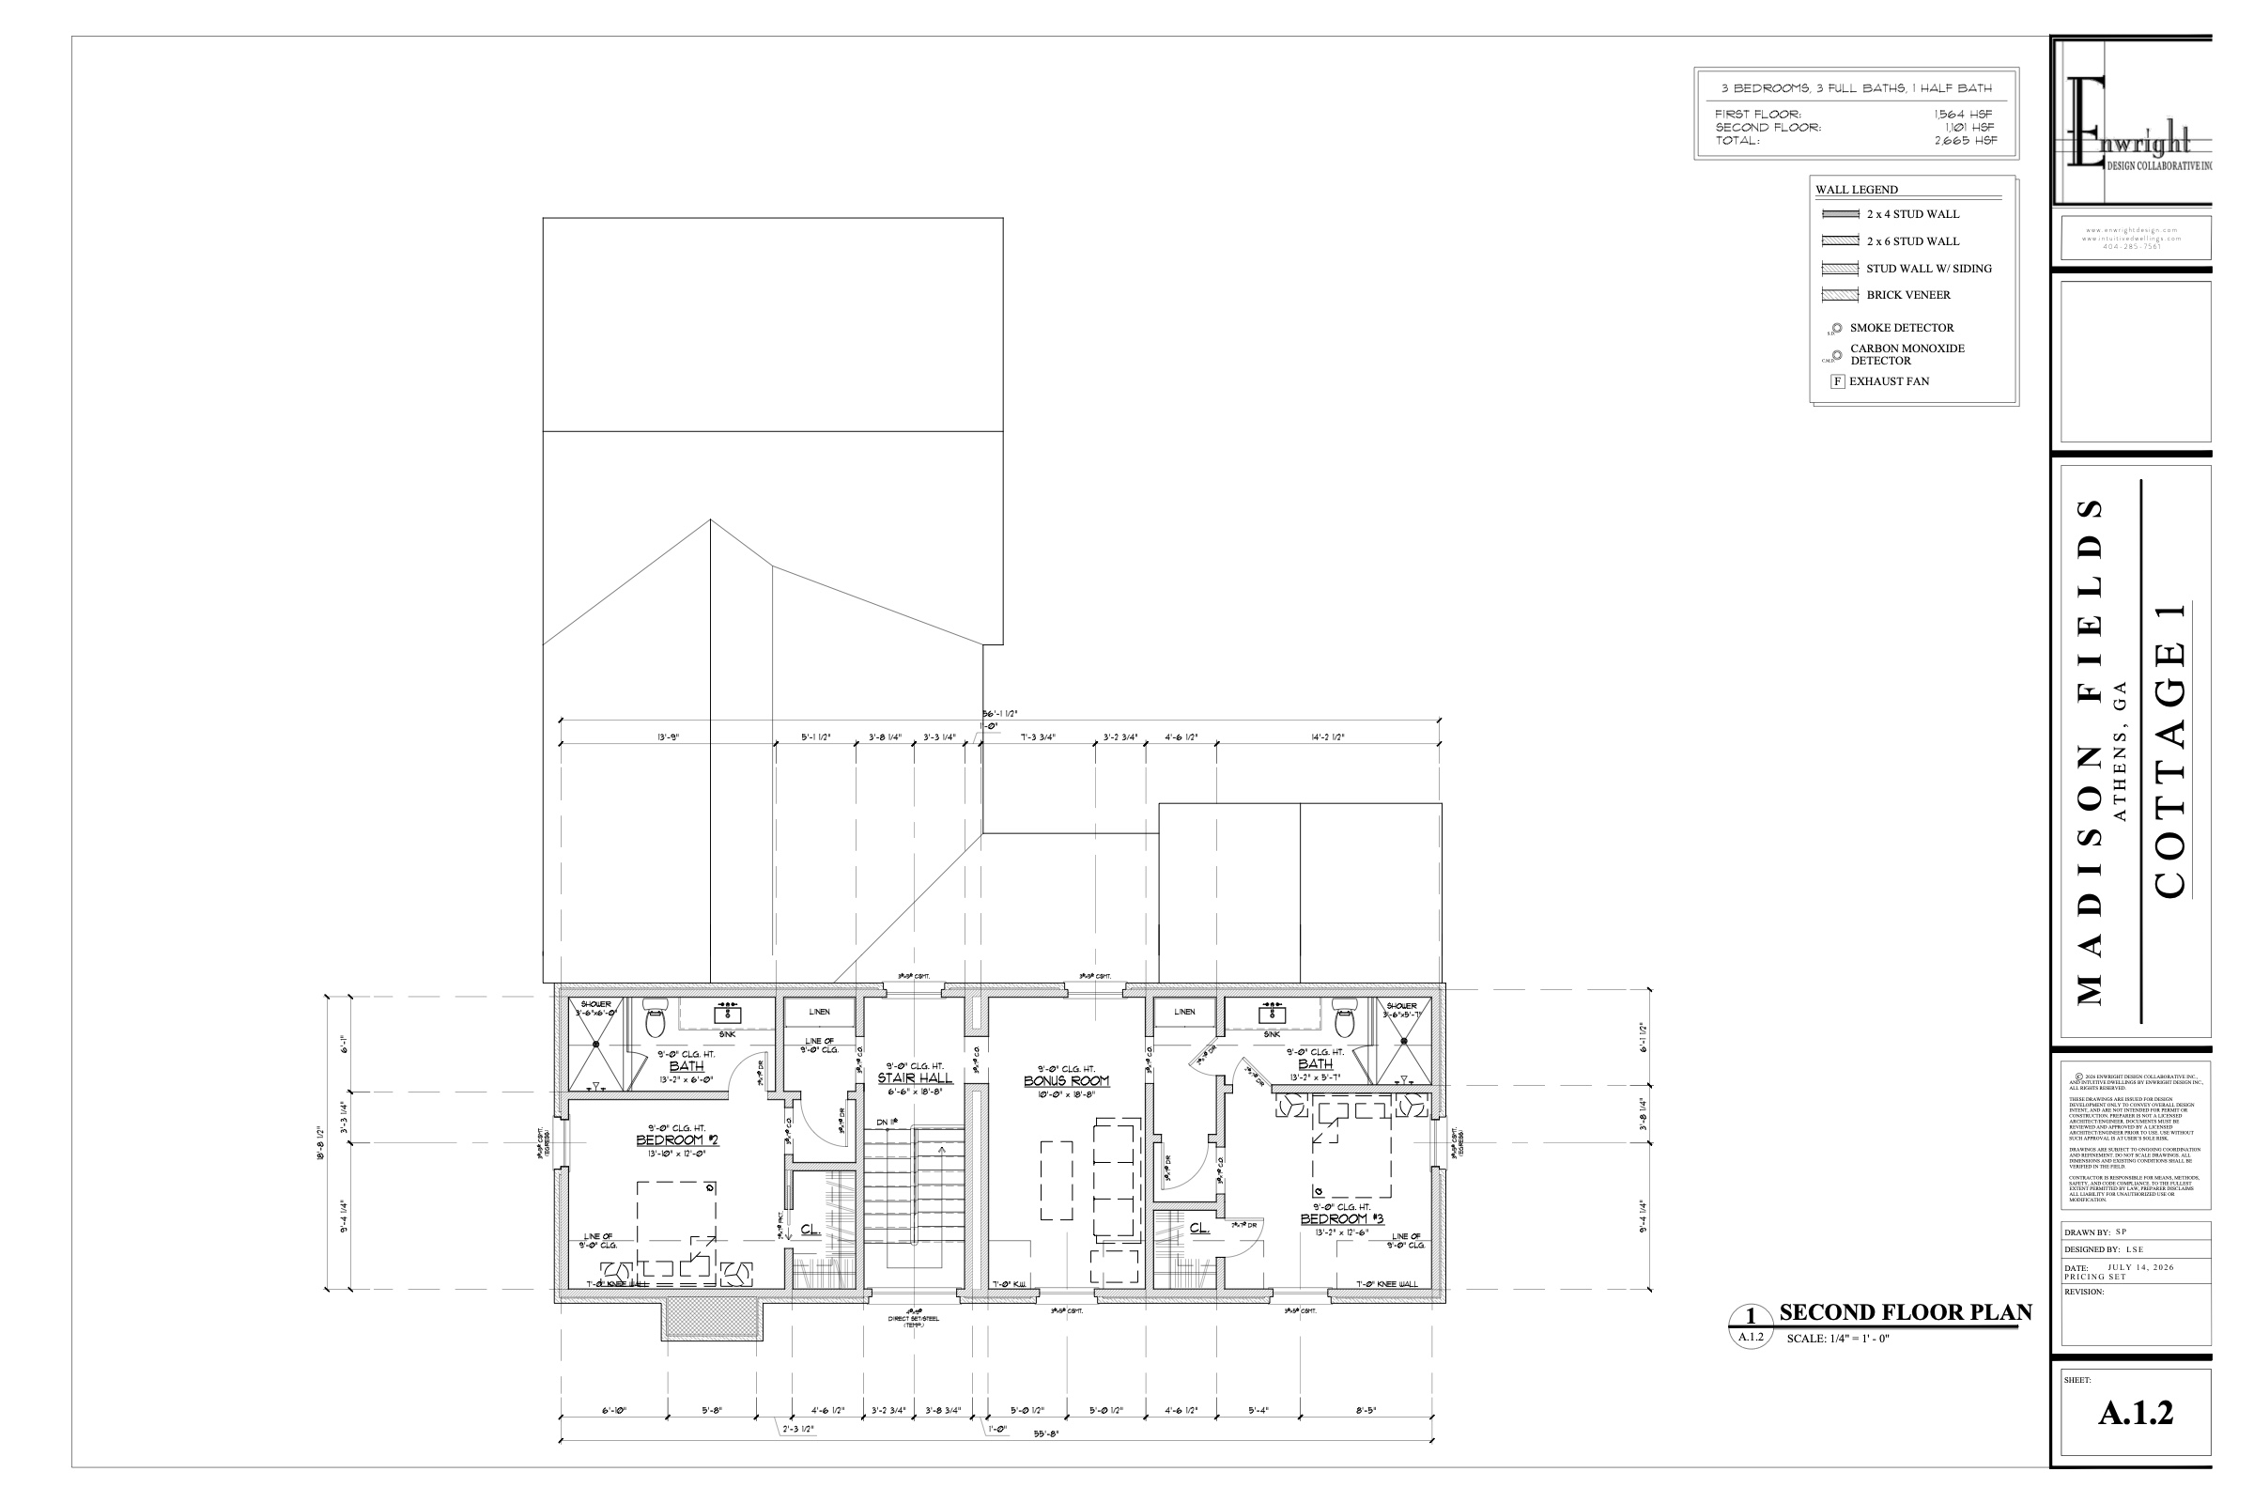
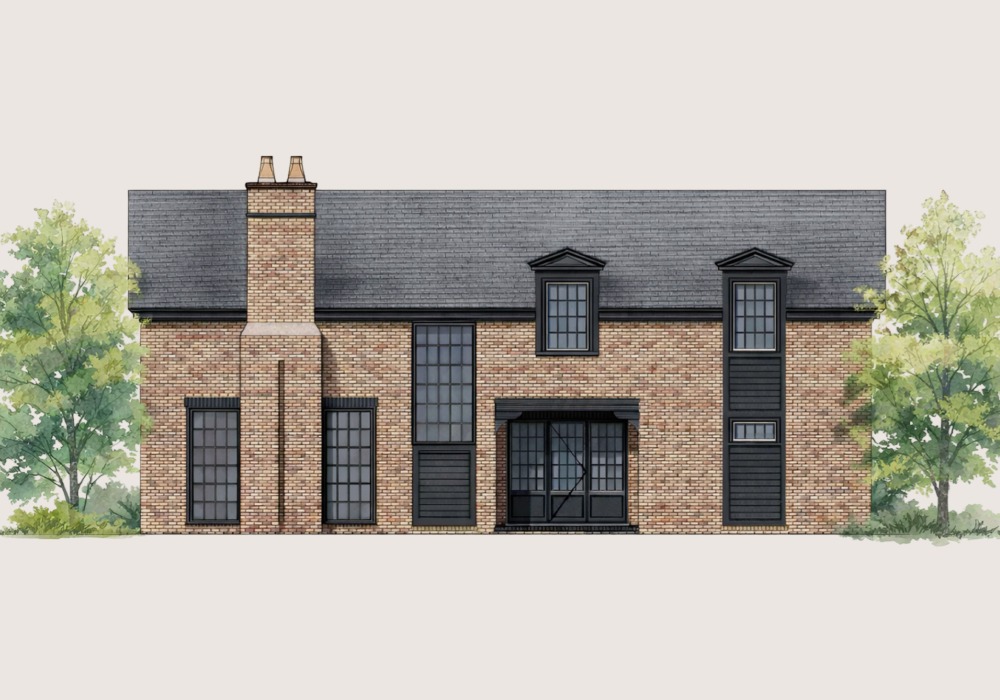
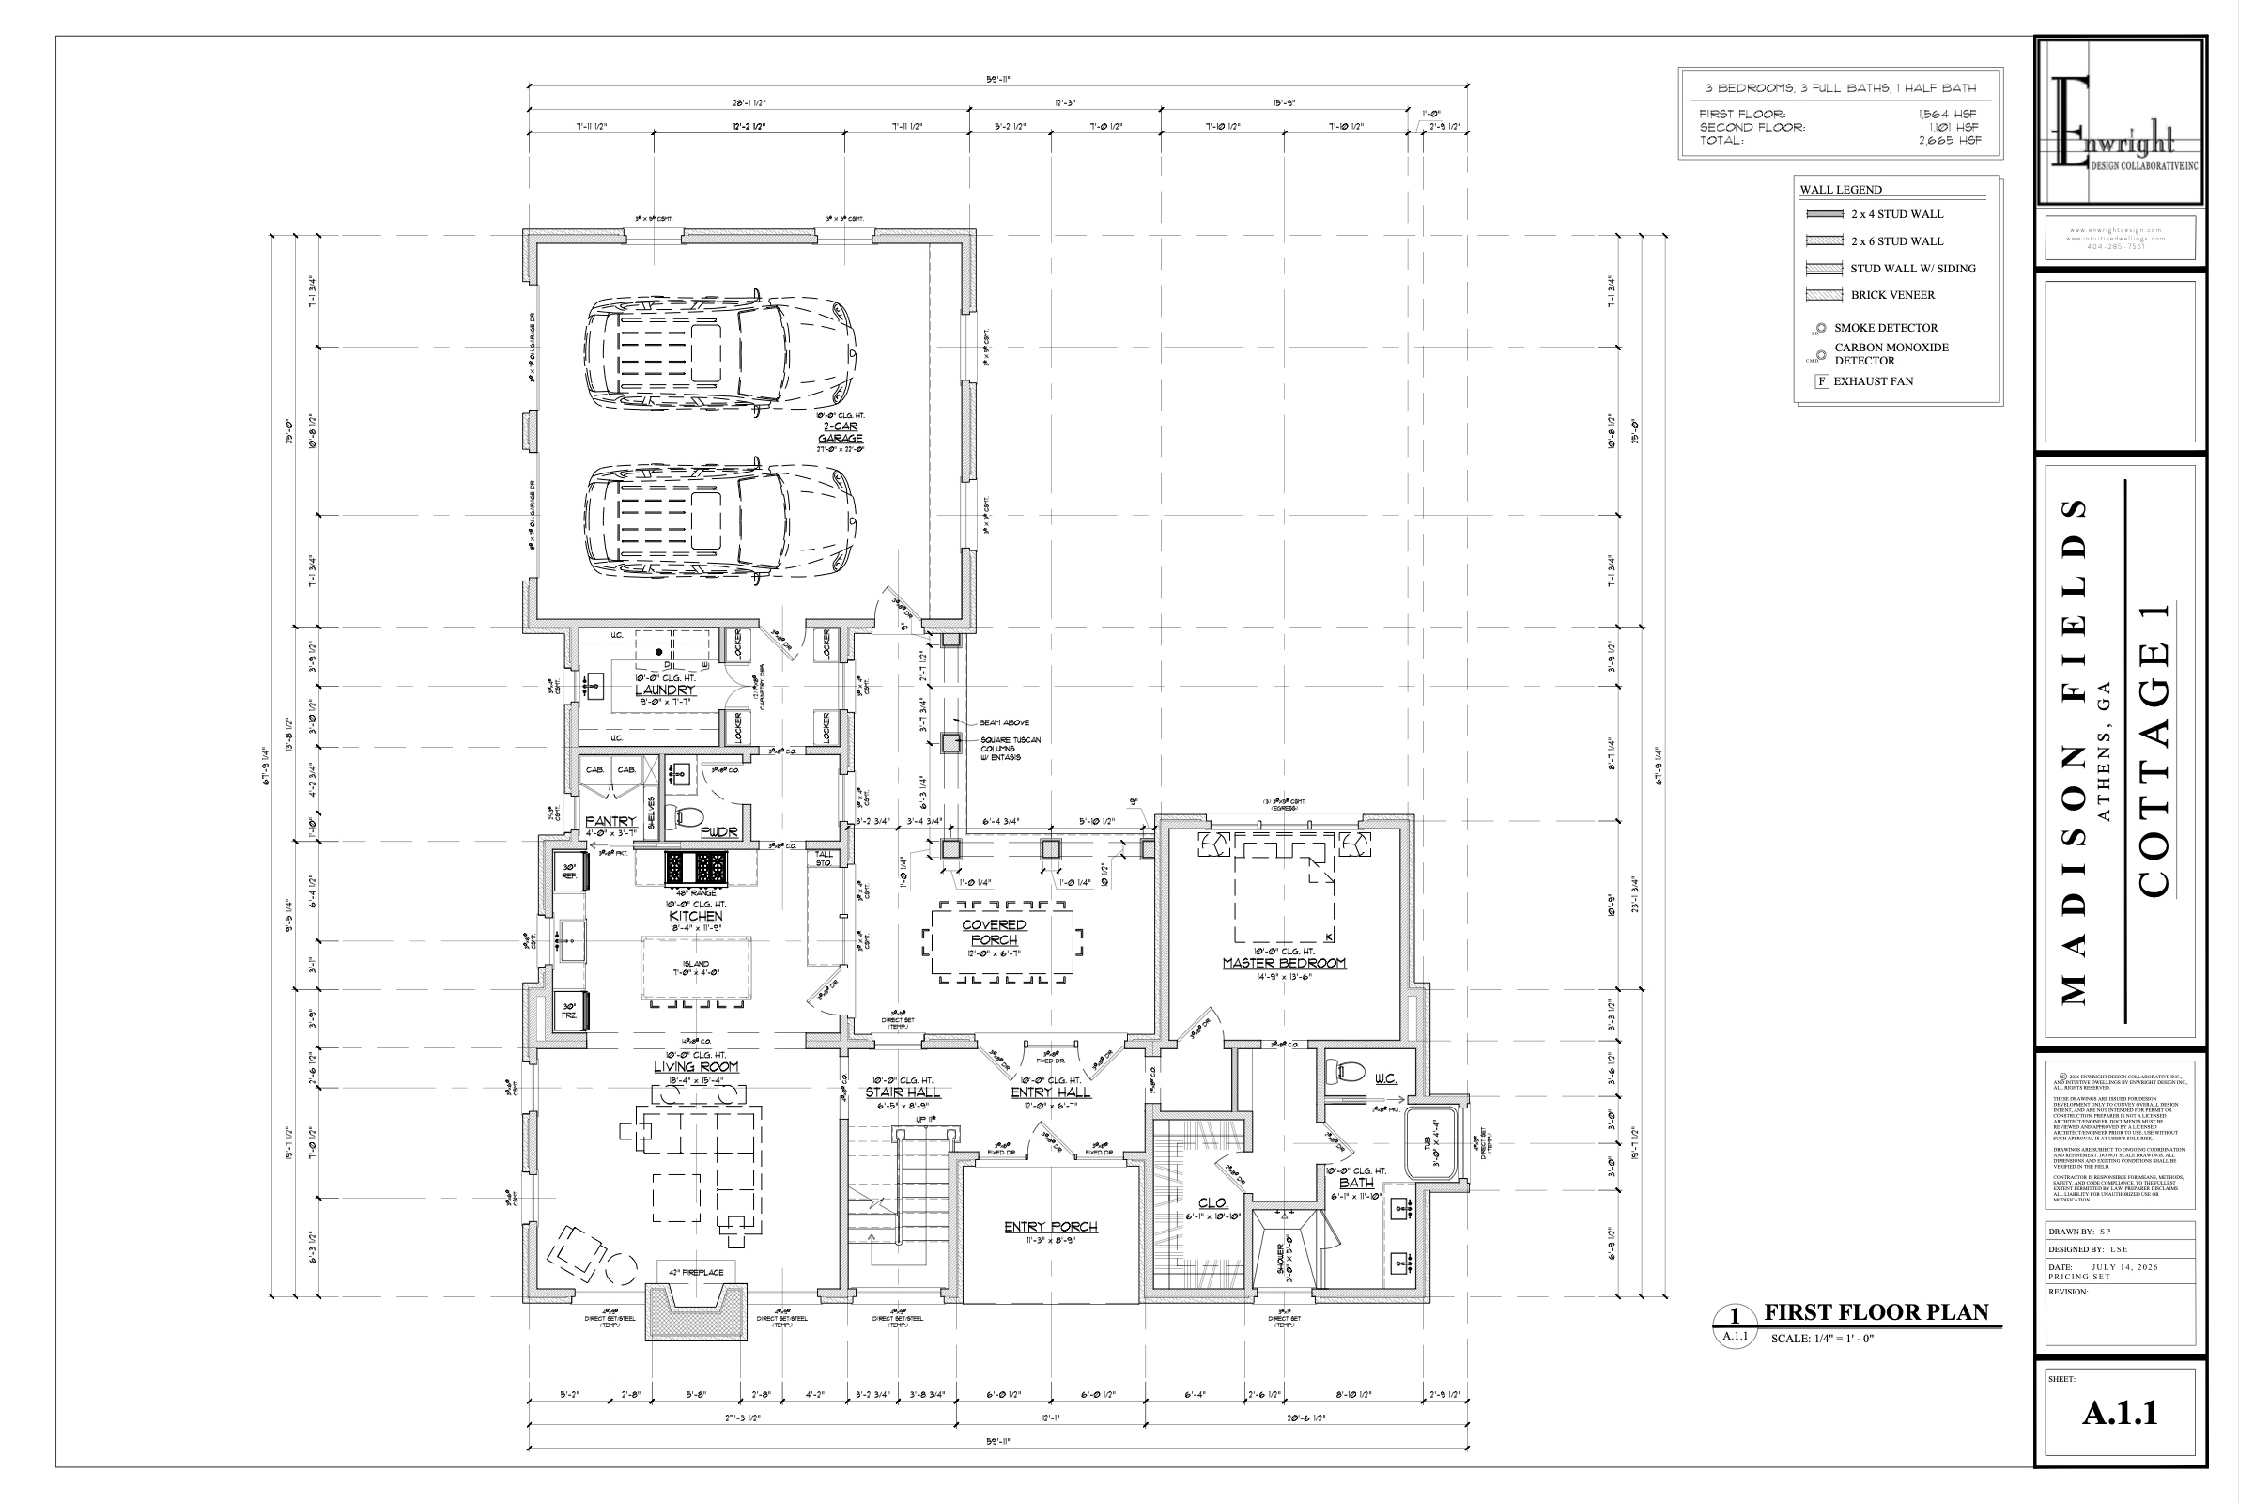
Daily life happens entirely on the first floor: a living room with the fireplace at one end, an island kitchen with a walk-in pantry, and the primary suite tucked past the entry hall. Between them, a covered porch sized for a dinner table. The upper floor belongs to guests, with two bedrooms, each with its own bath, and a bonus room between them.
Like every cottage plan, it can be built with an apartment over the garage. Ask the Madison Fields team or your building team about adding one.
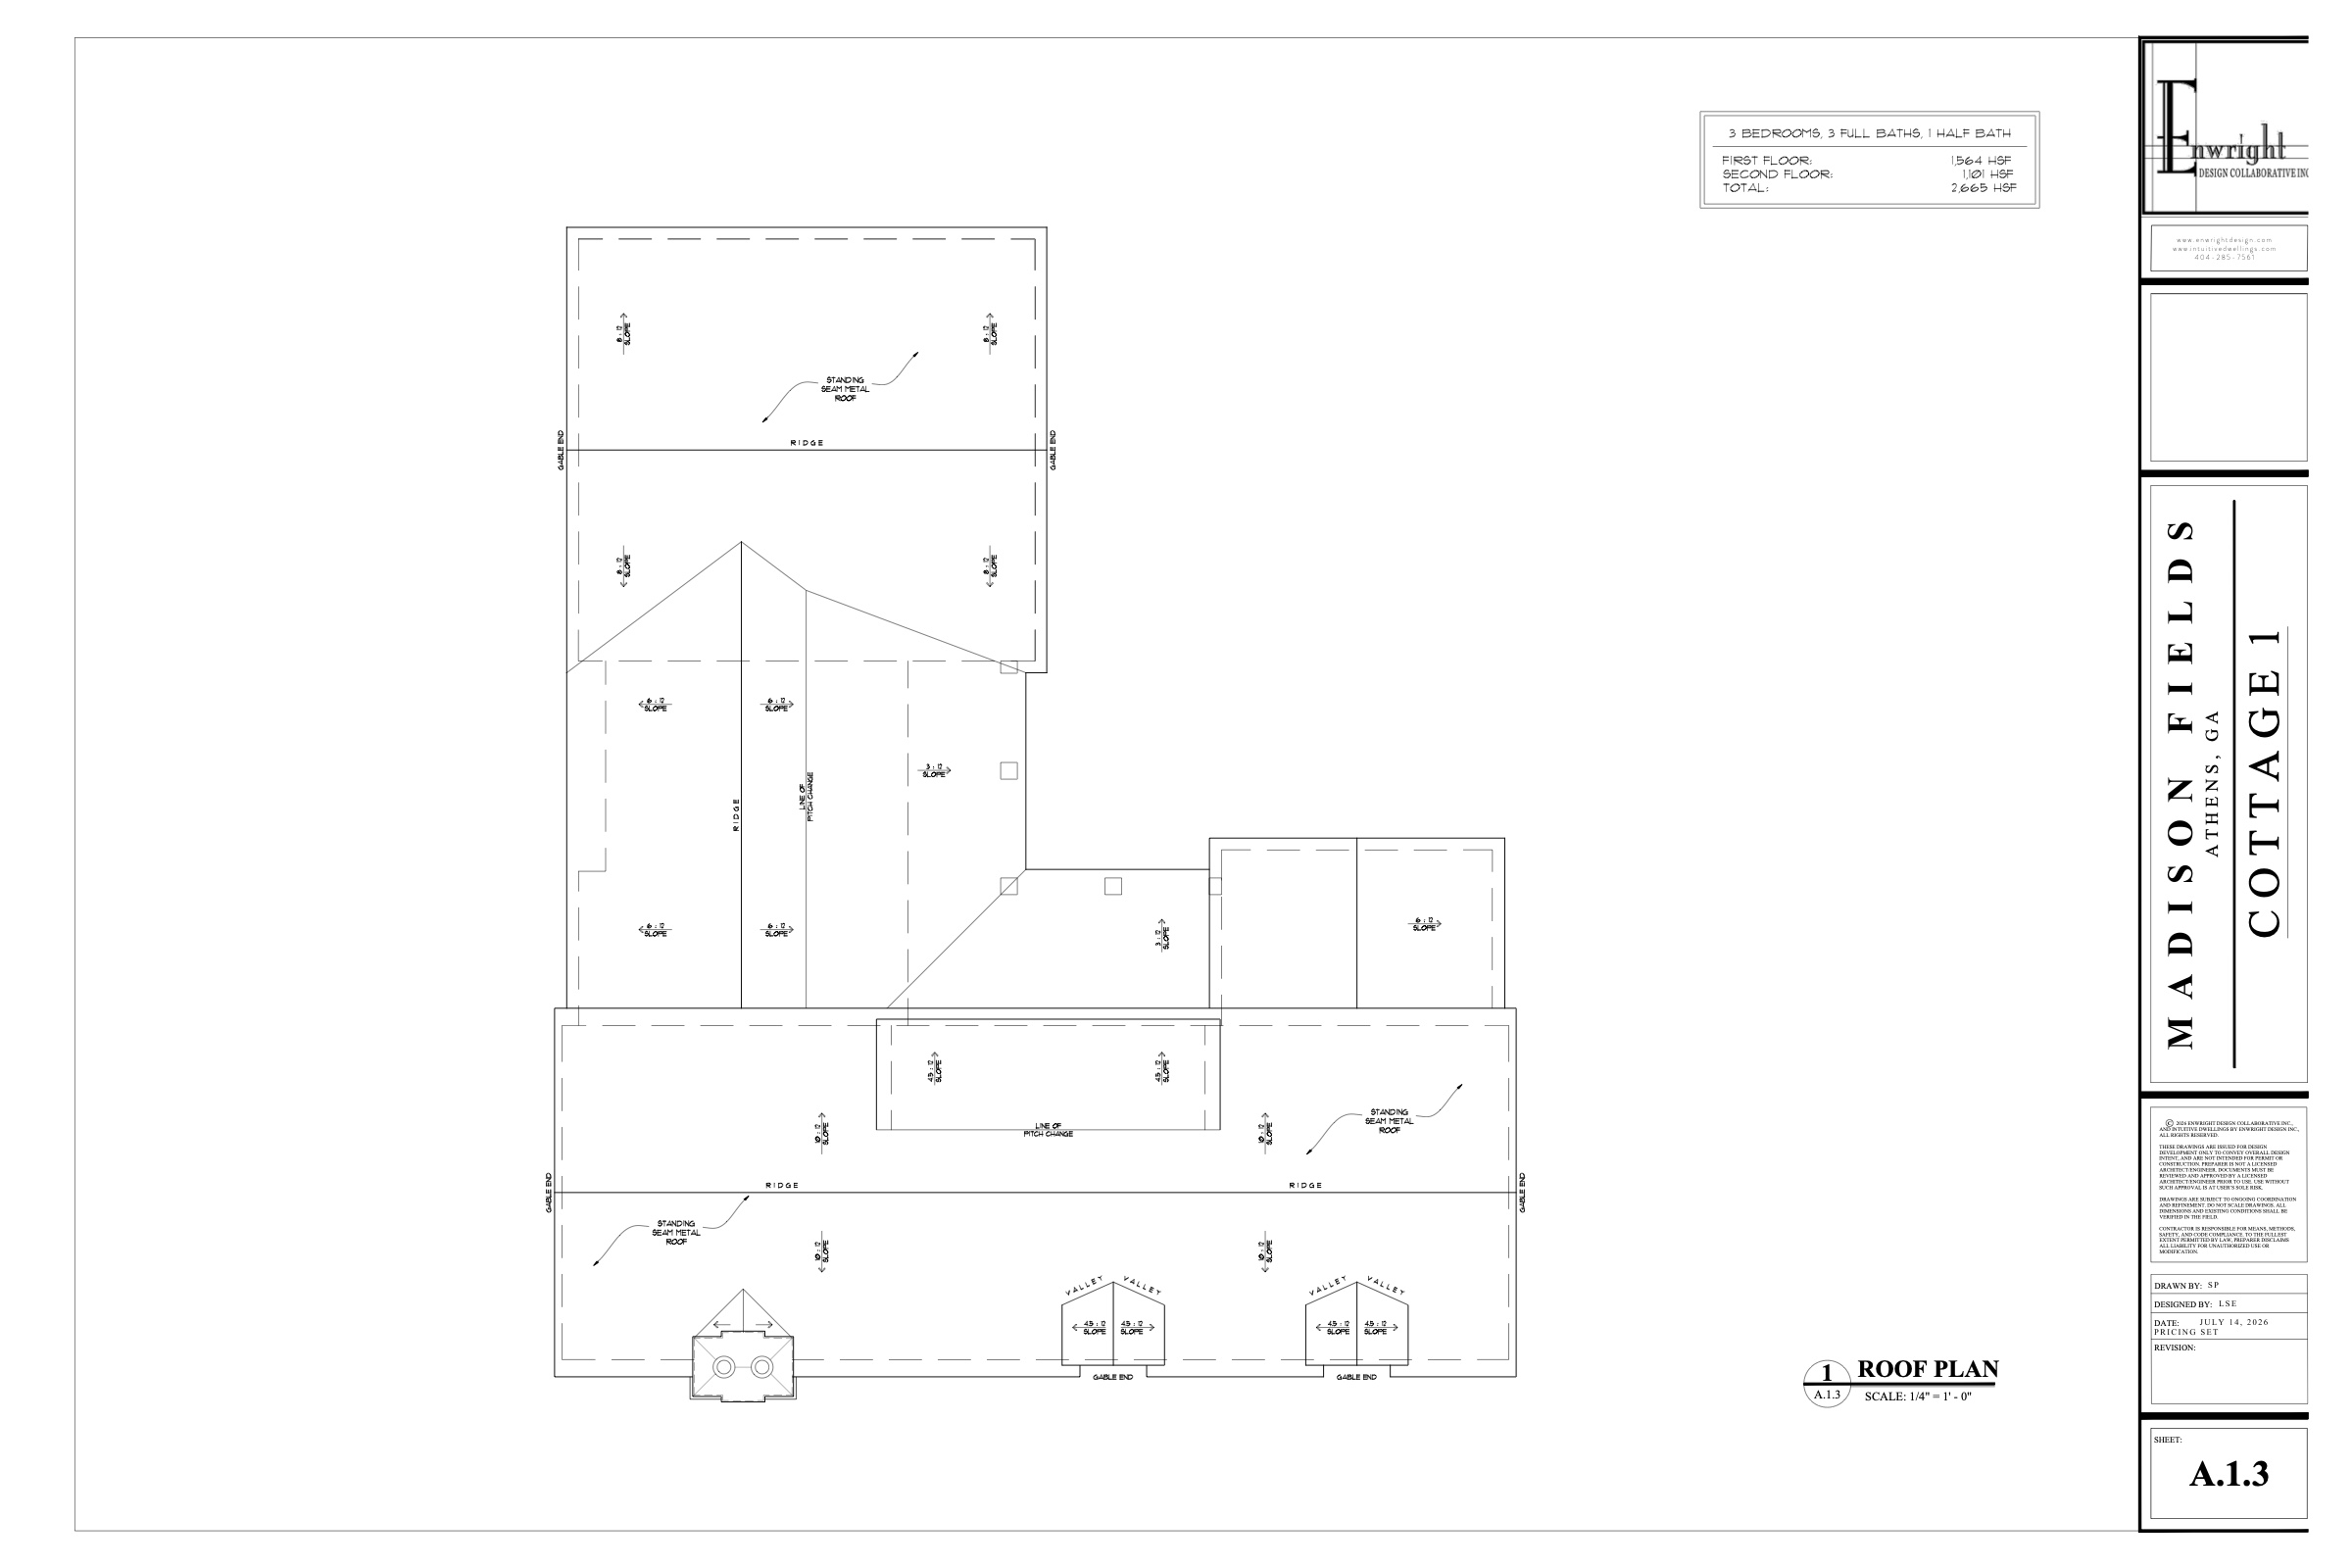
The Drawings
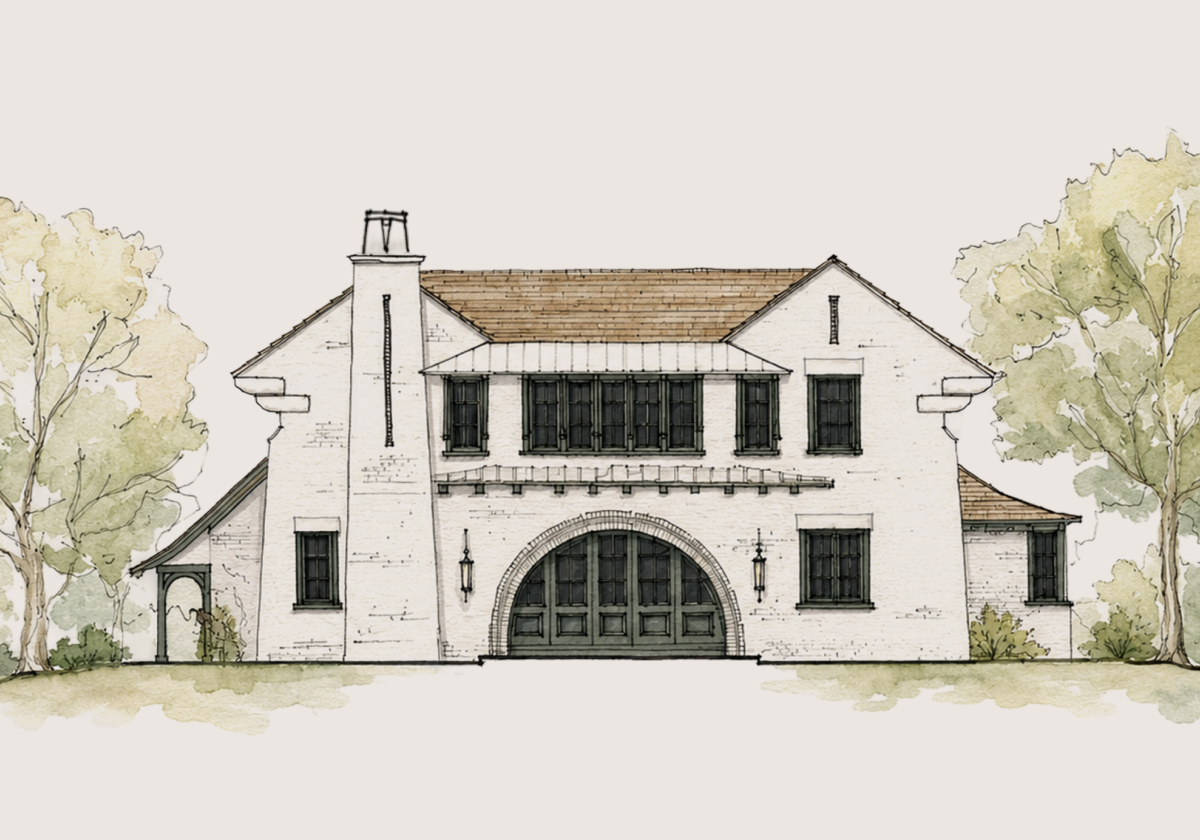
Two Elevations
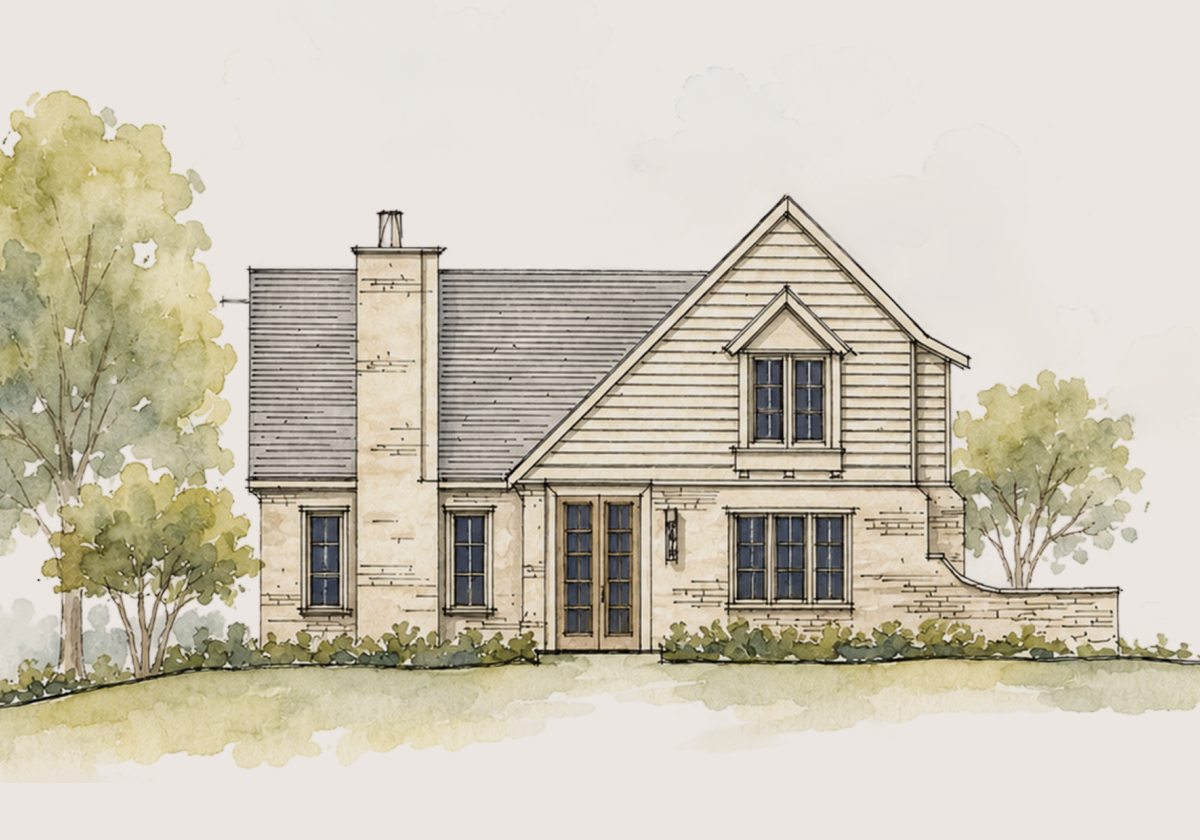
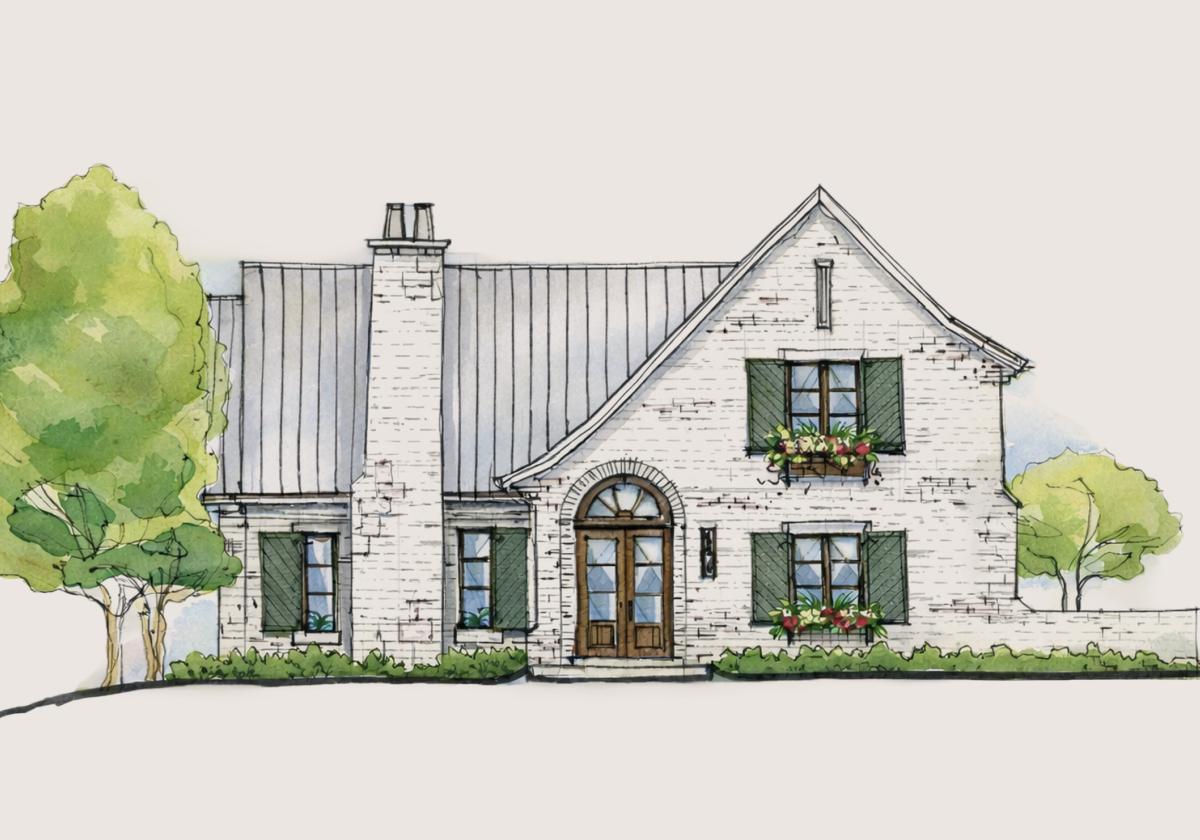
These elevations set a stylistic direction and offer homeowner inspiration. When construction begins, each home is designed to be unique and harmonious with the homes around it.
Elevation A · Mid-Century Regency
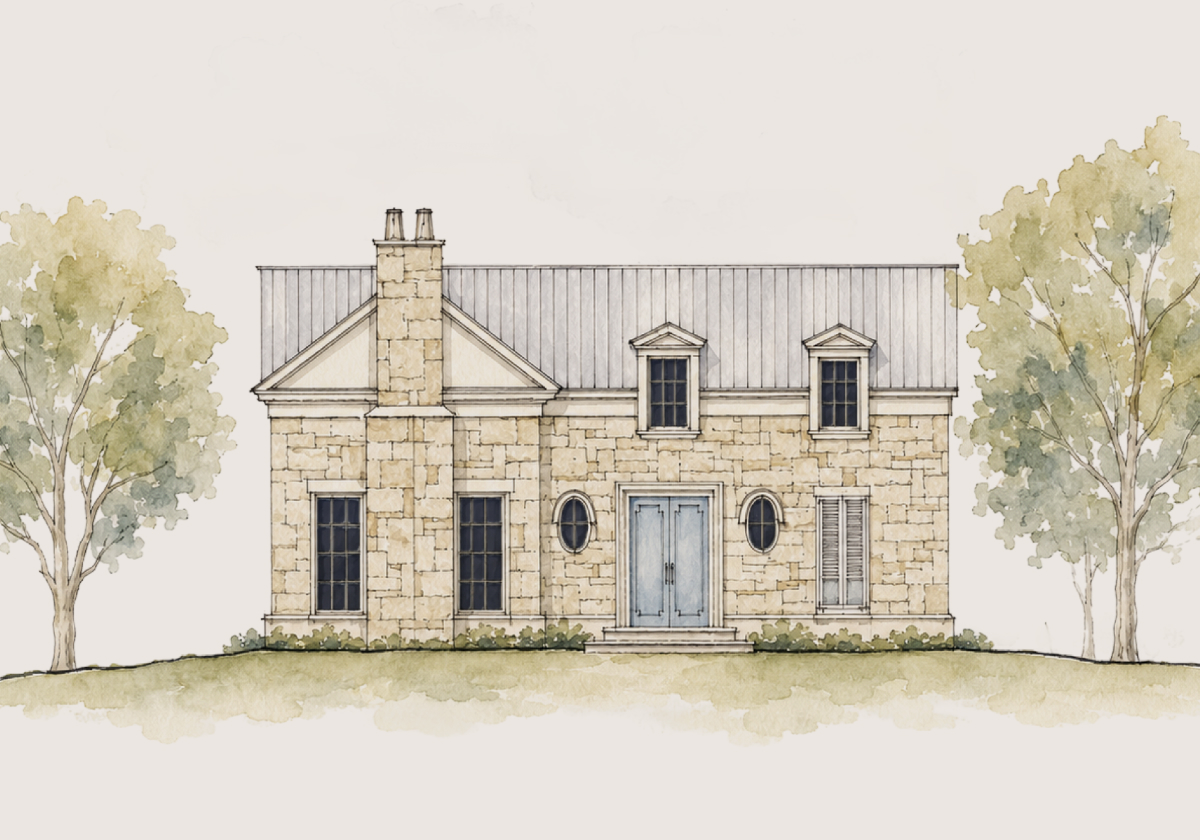
Elevation B · Mid-Century Regency
Download drawings
The plan set: floor plans, roof plan, and inspired elevations. Madison Fields, all rights reserved.
Download plan ↓More Plans
The largest cottage, with a private guest apartment over the garage.
from $1,143,000Home only, excludes lot price.