Mid-Century Regency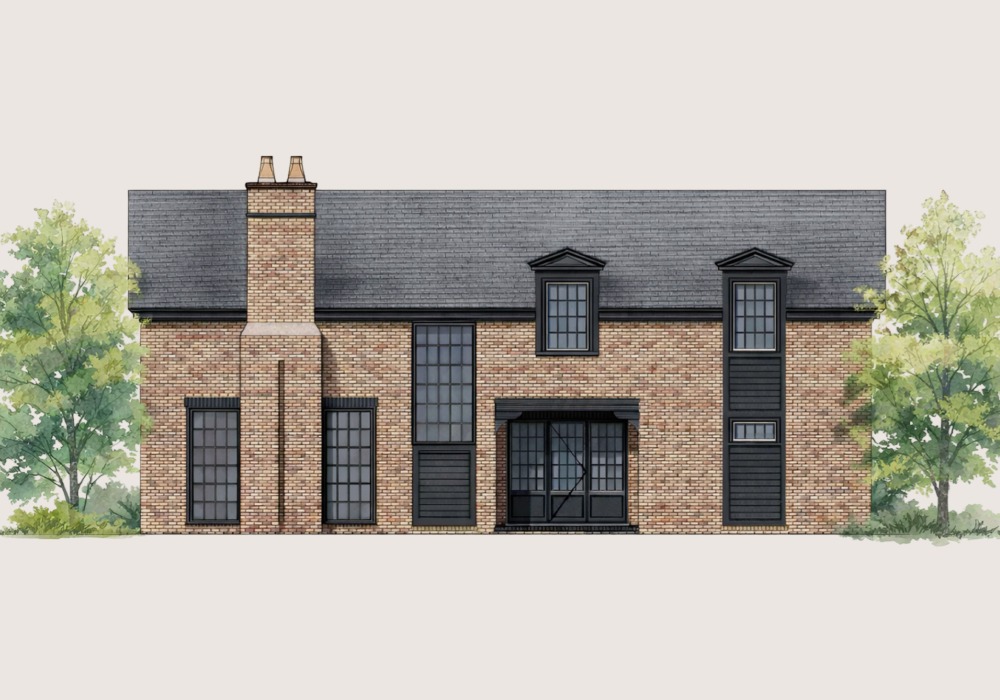
Cottage One
One-floor living with a dining porch at the center of the plan.
from $1,093,000Home only, excludes lot price.
2,665 sq.ft3 beds3.5 baths
The Cottage Collection
Every bedroom is a suite: two down, two up.
from $1,030,000Home only, excludes lot price
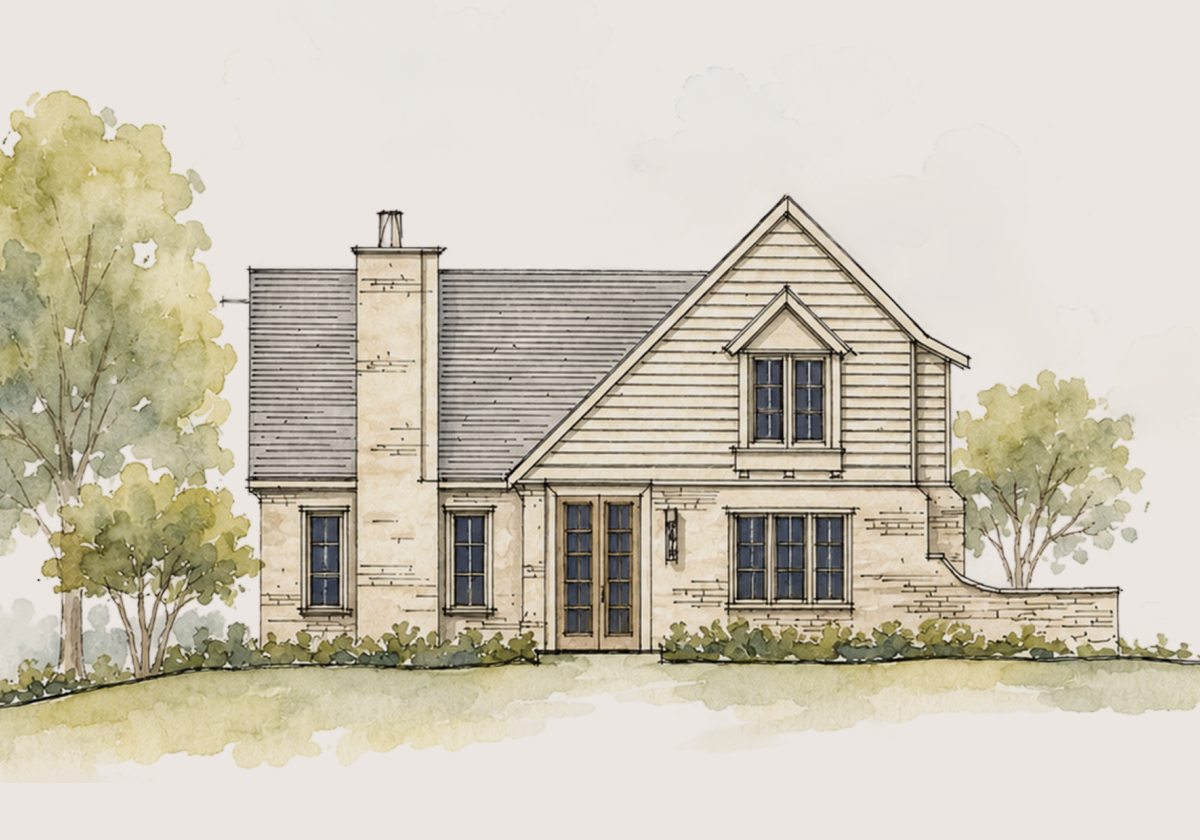
The Plan
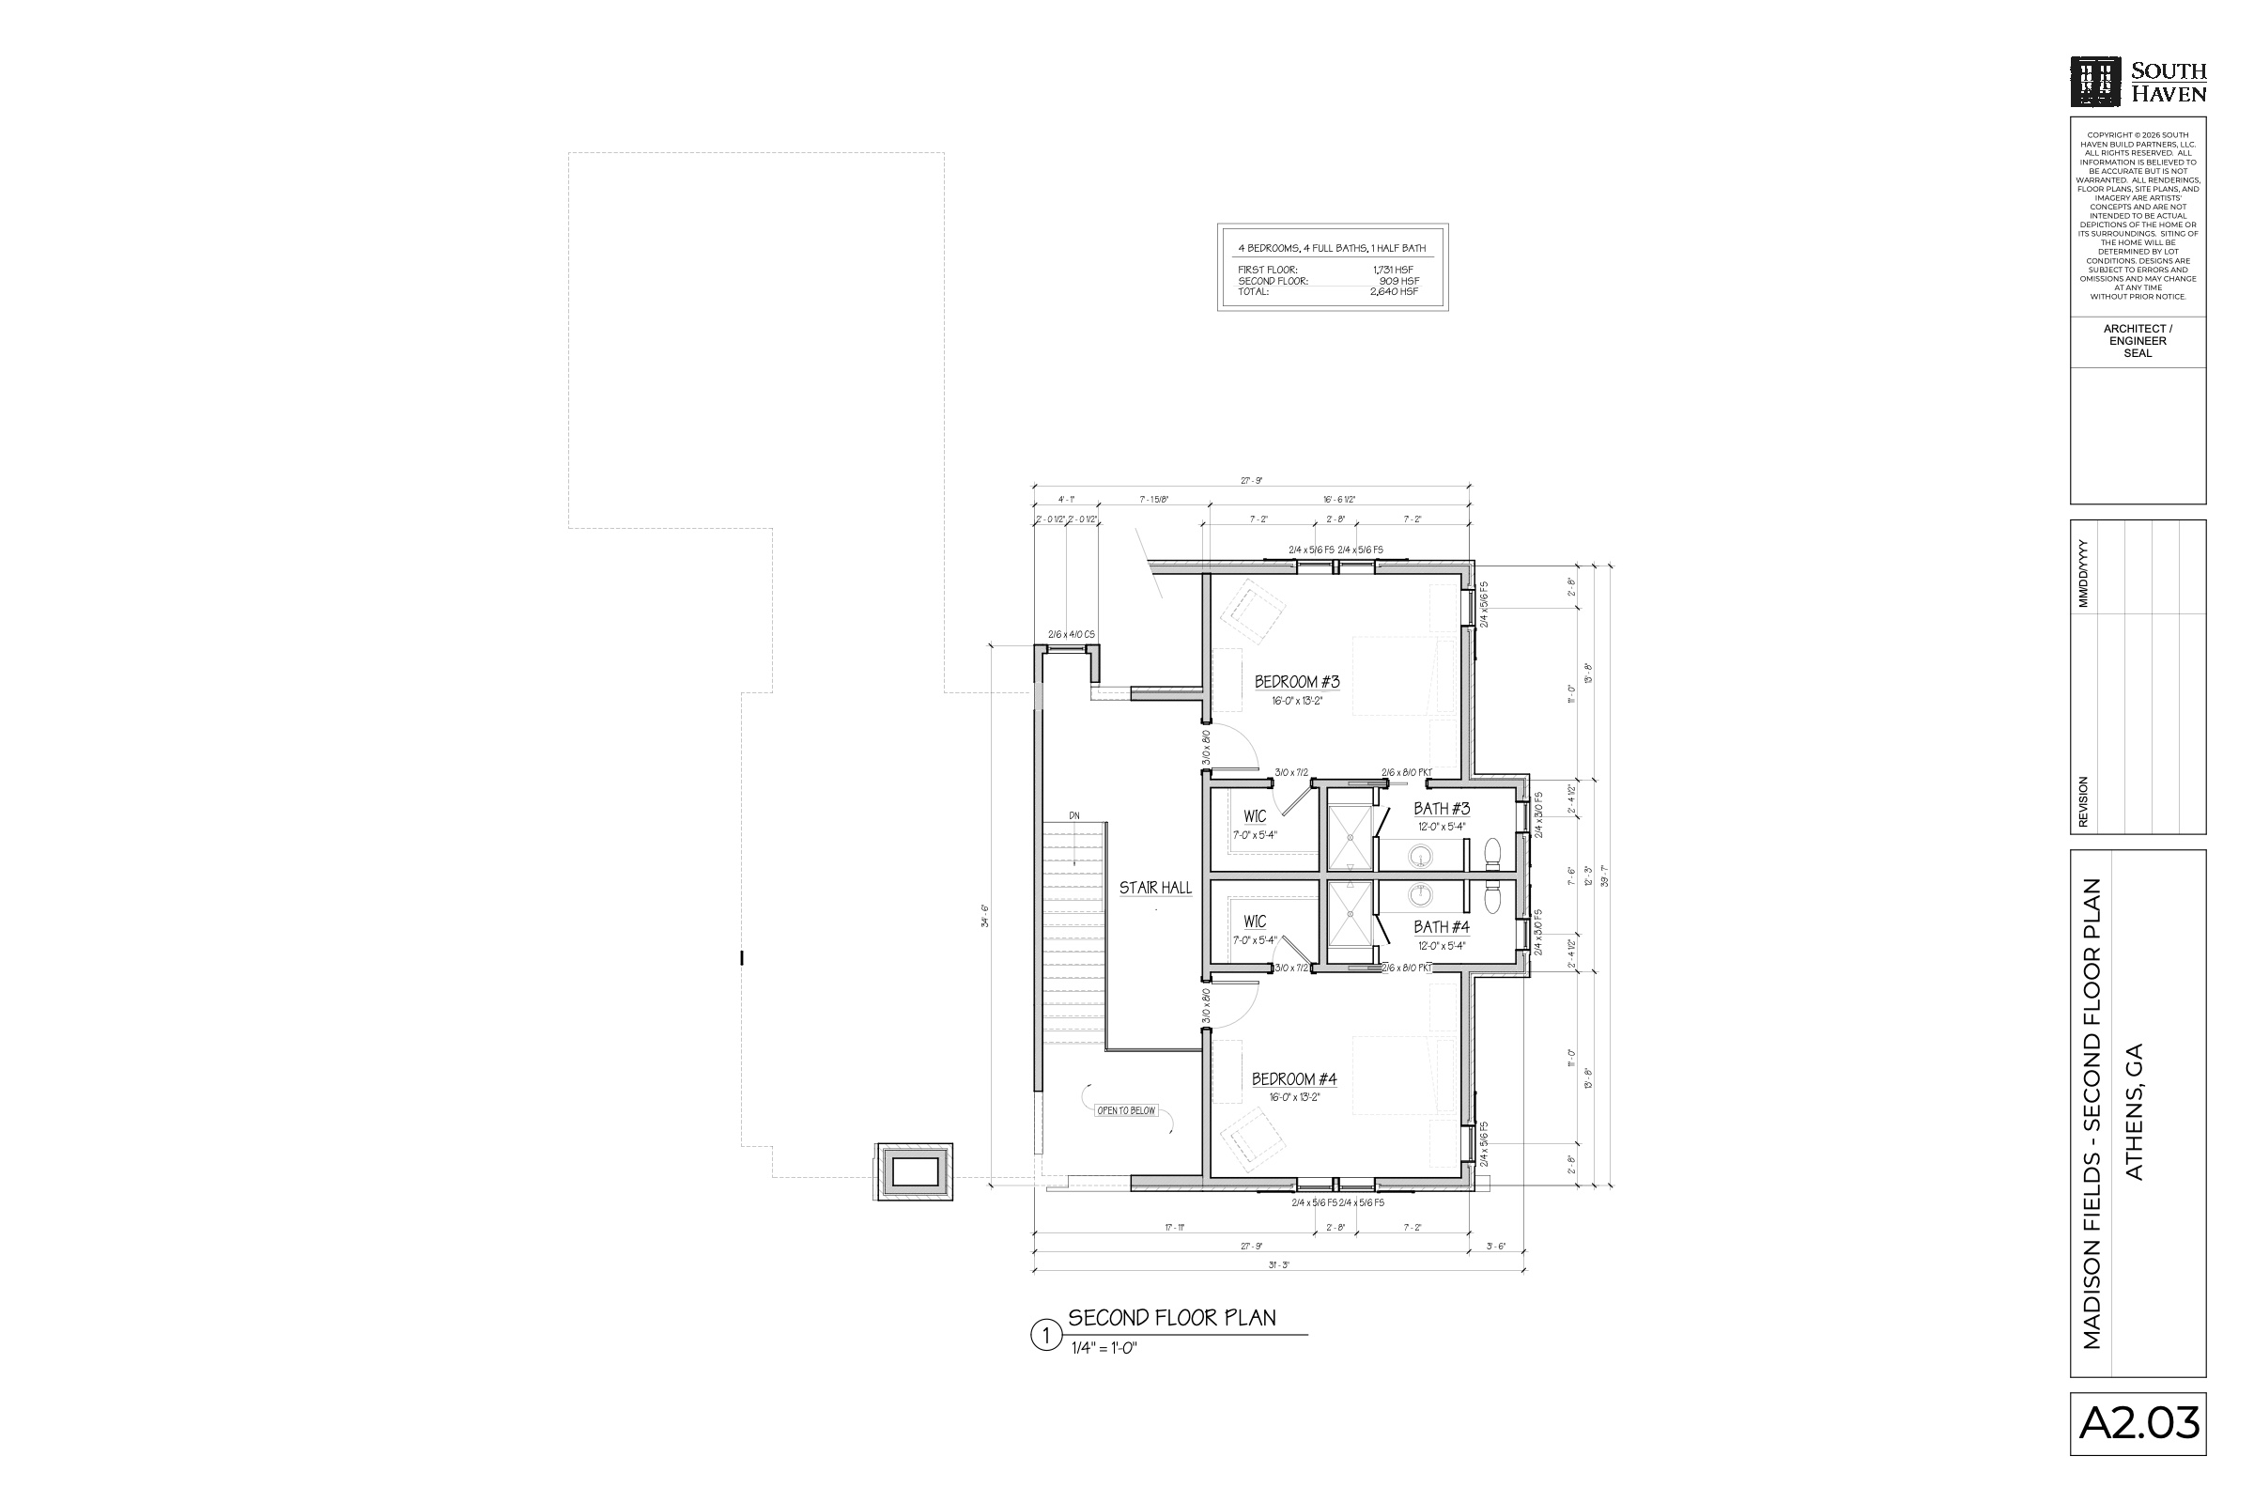
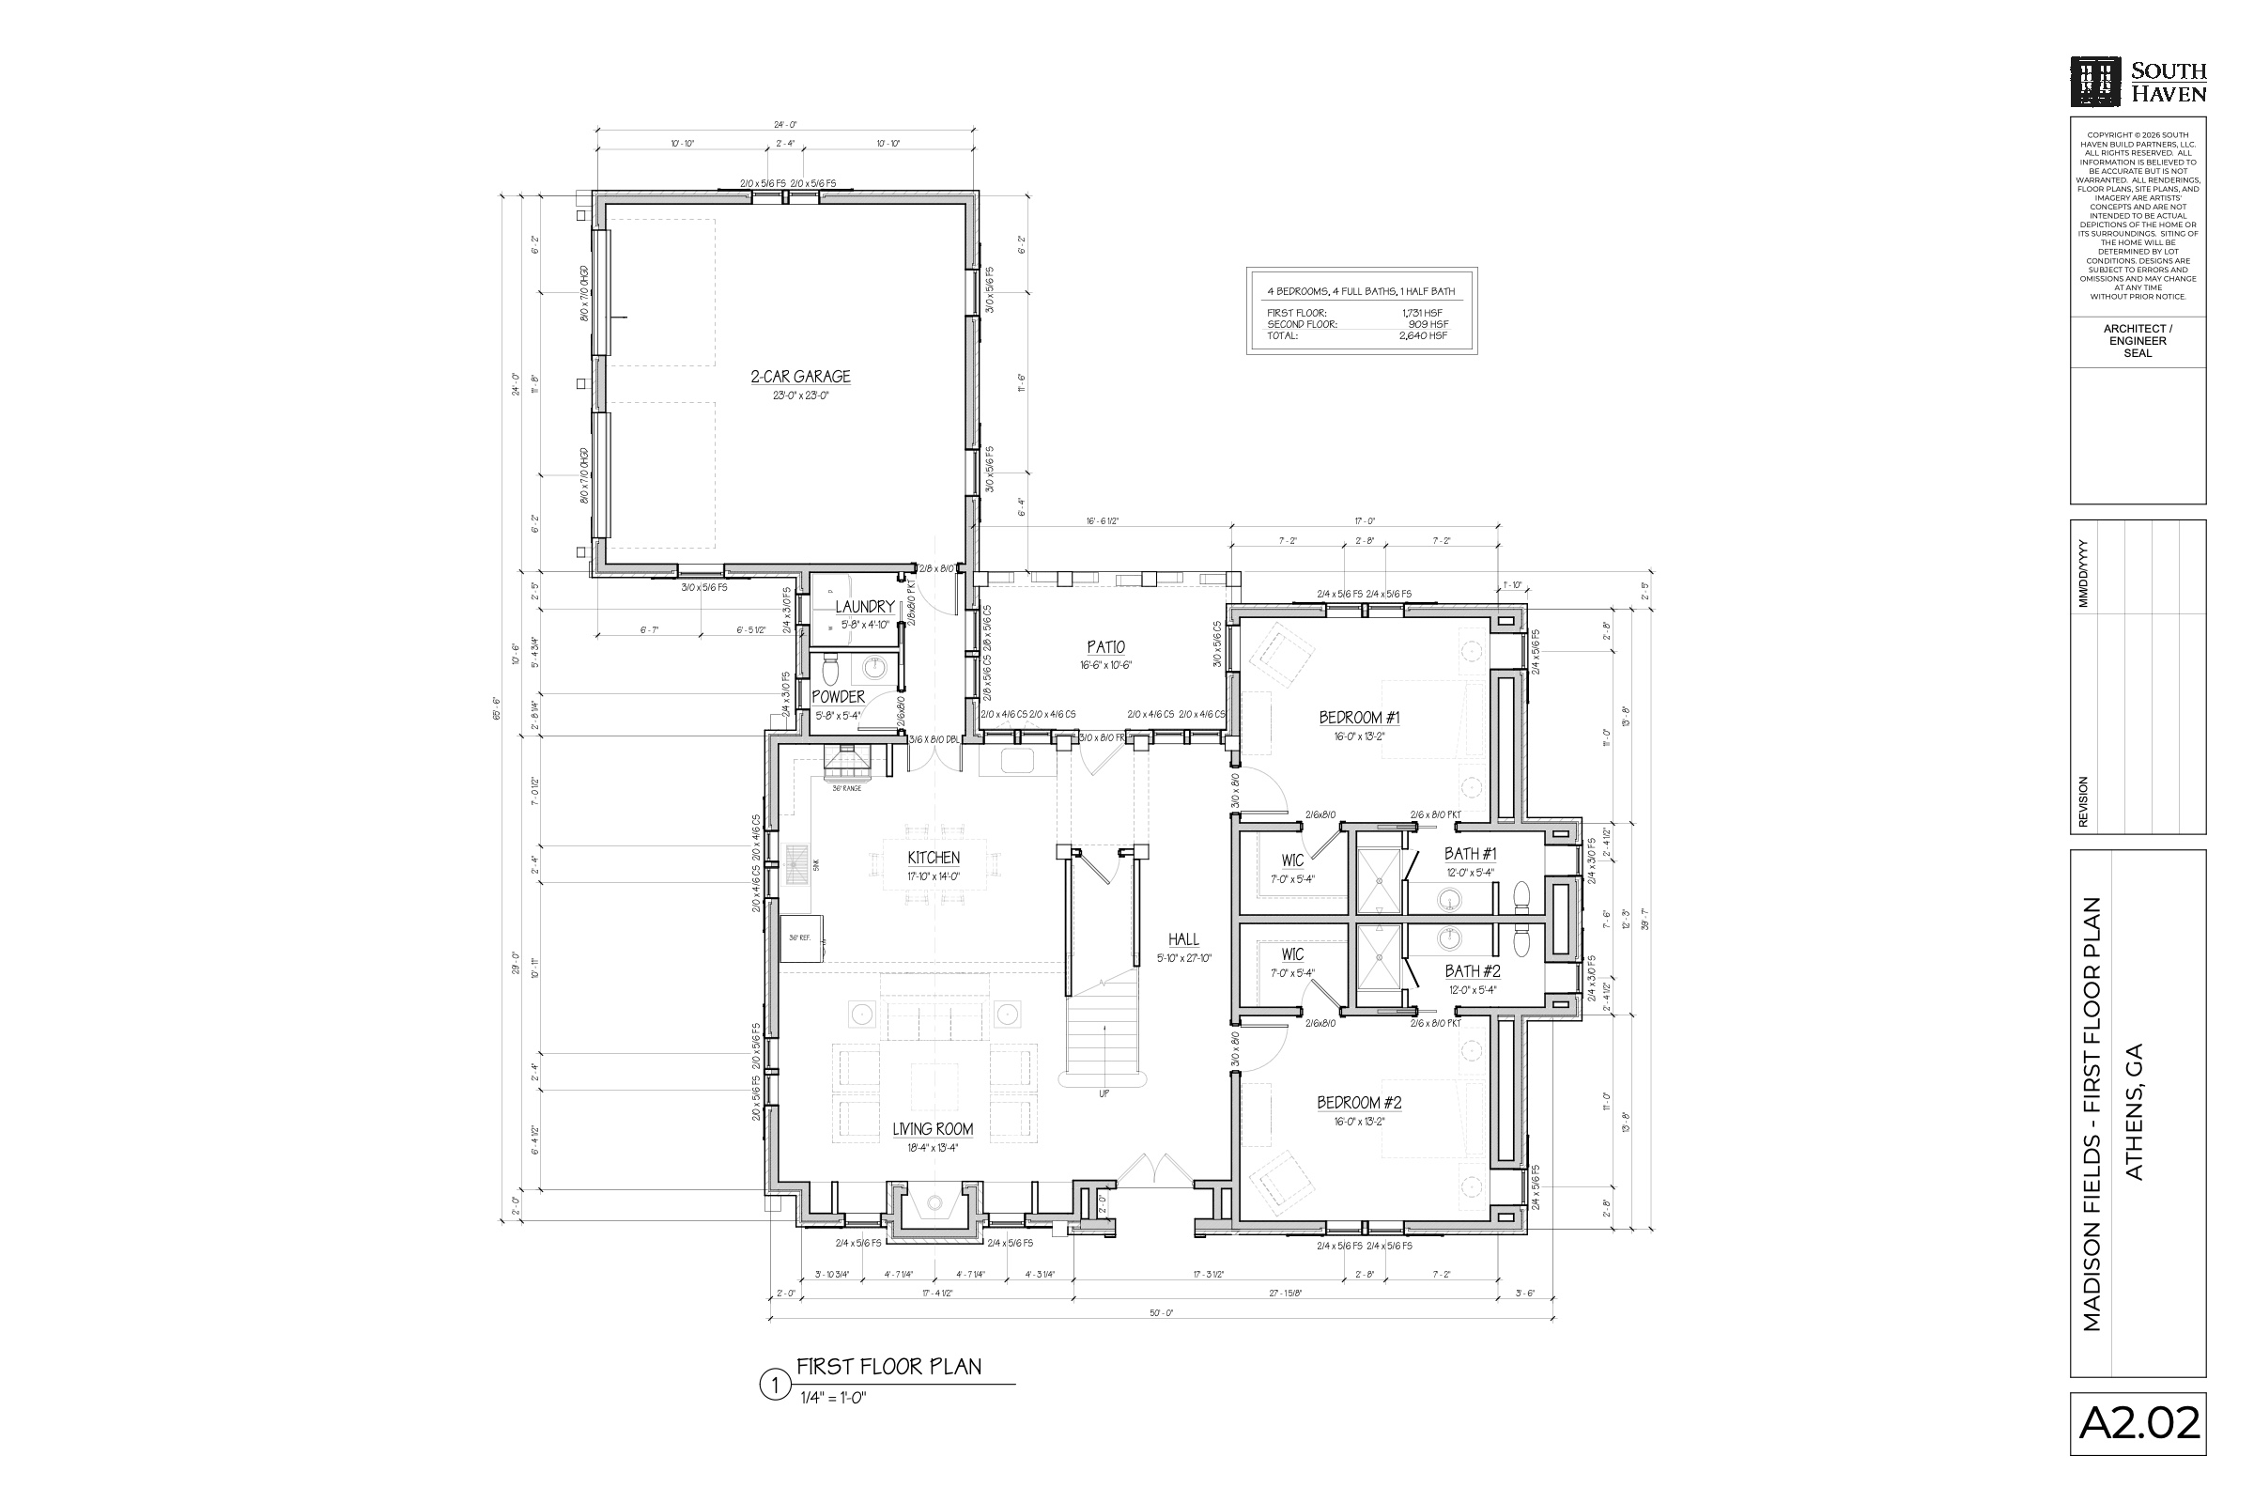
Every bedroom in the house is the same generous room, sixteen by thirteen, with its own walk-in closet and full bath. Two sit on the main floor and two above, so the plan works as well for guests and family as it does for its owners. The kitchen holds the dining table at its center and opens to the living room and a rear patio.
Like every cottage plan, it can be built with an apartment over the garage. Ask the Madison Fields team or your building team about adding one.
The Drawings
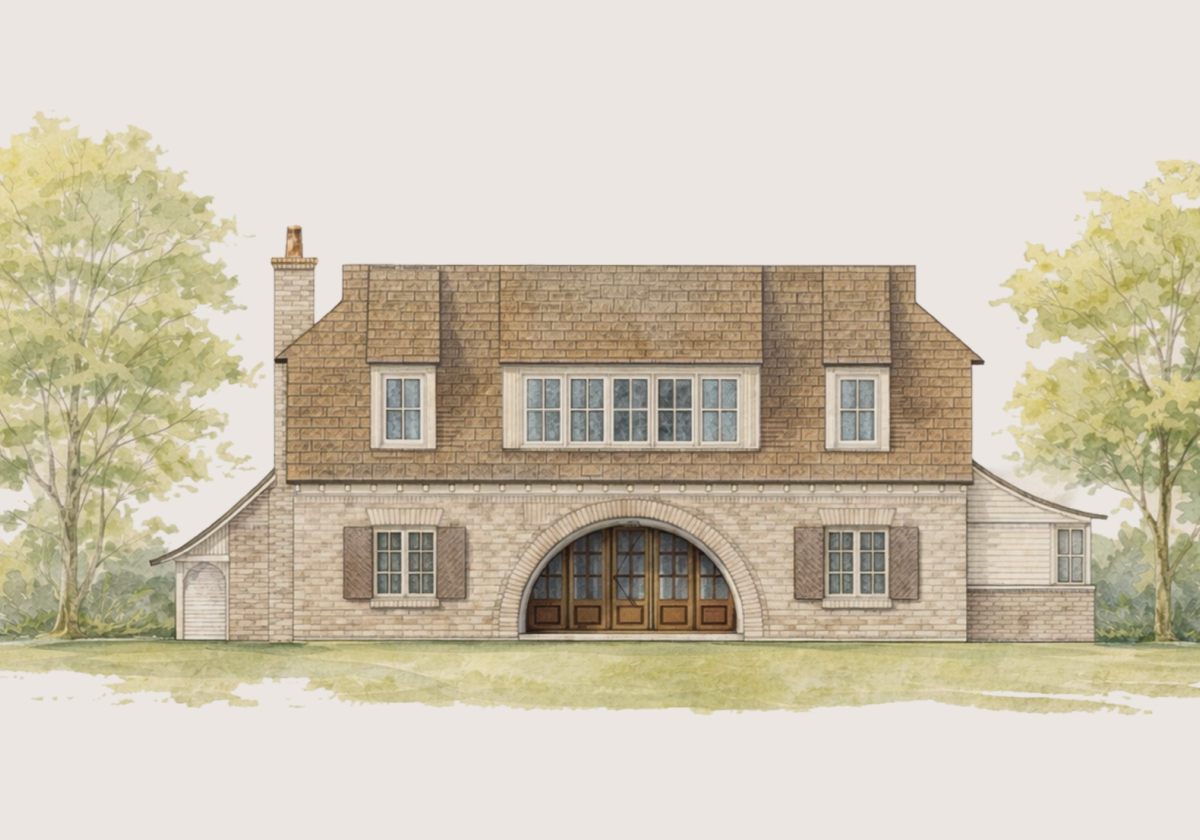
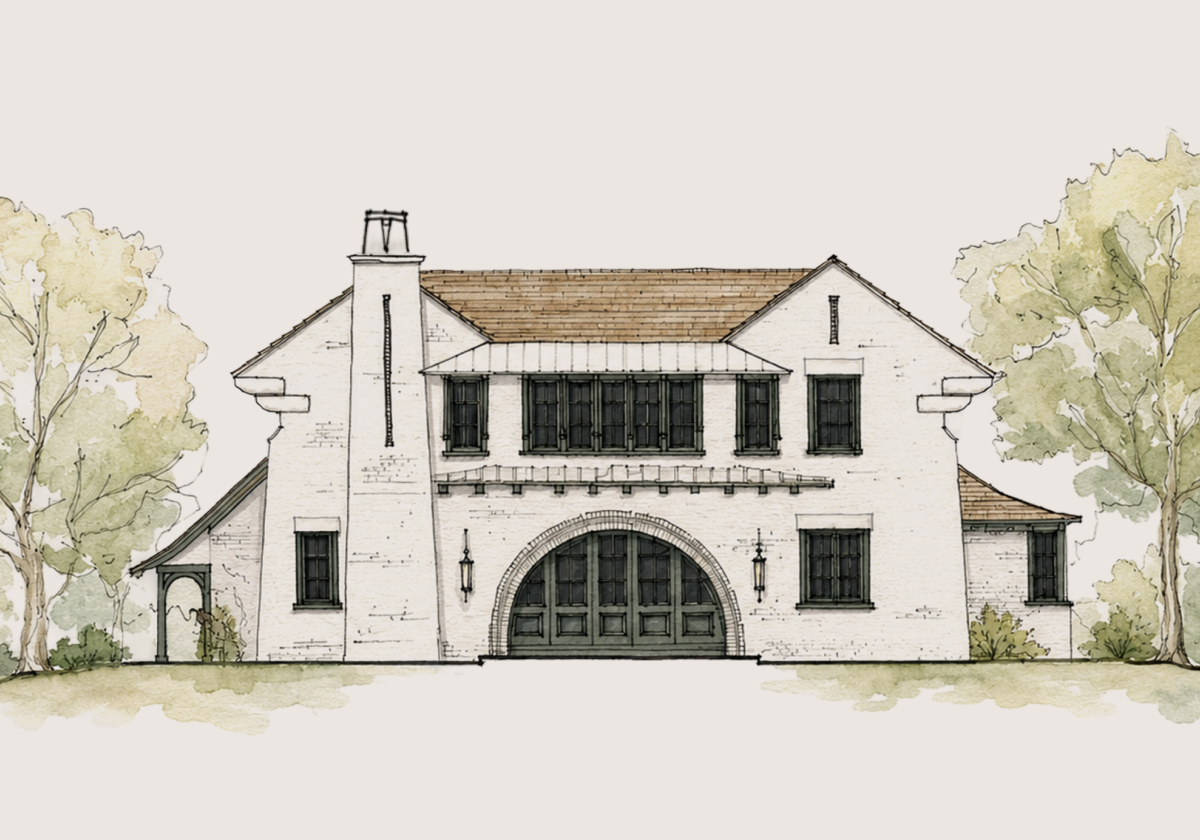
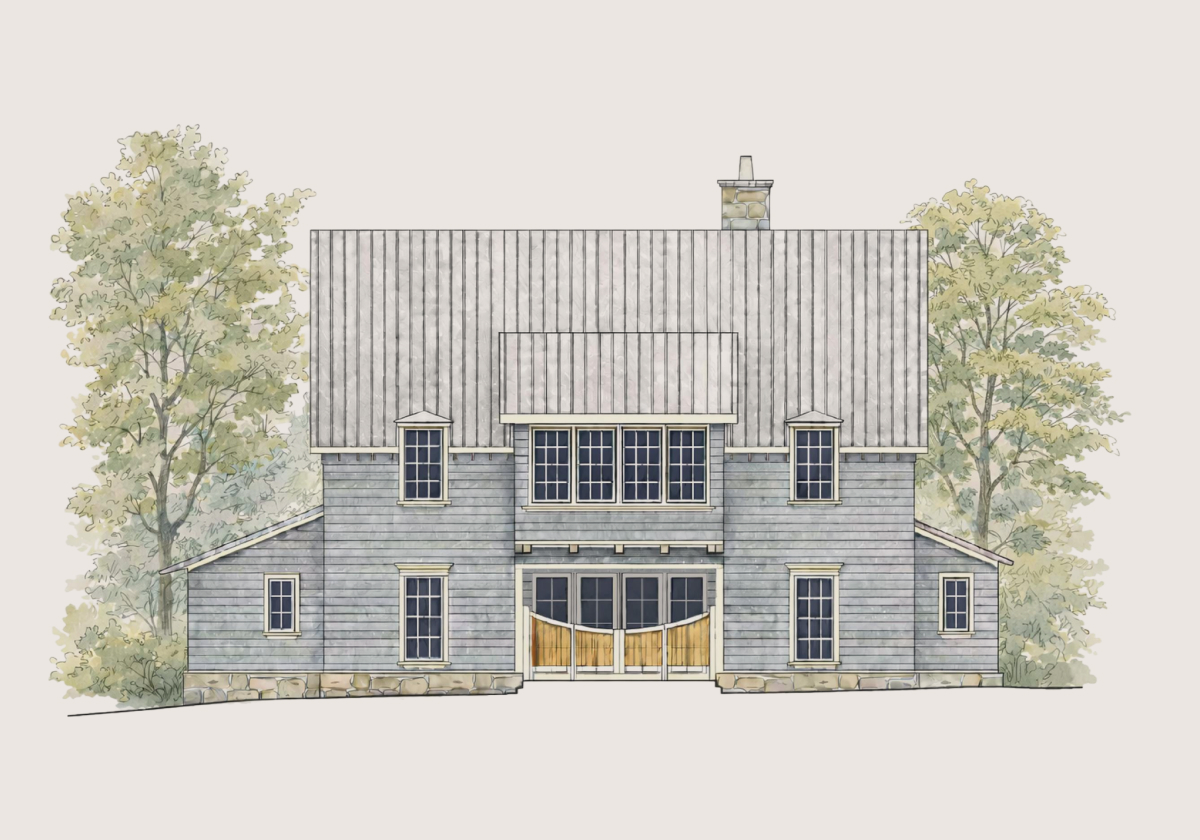
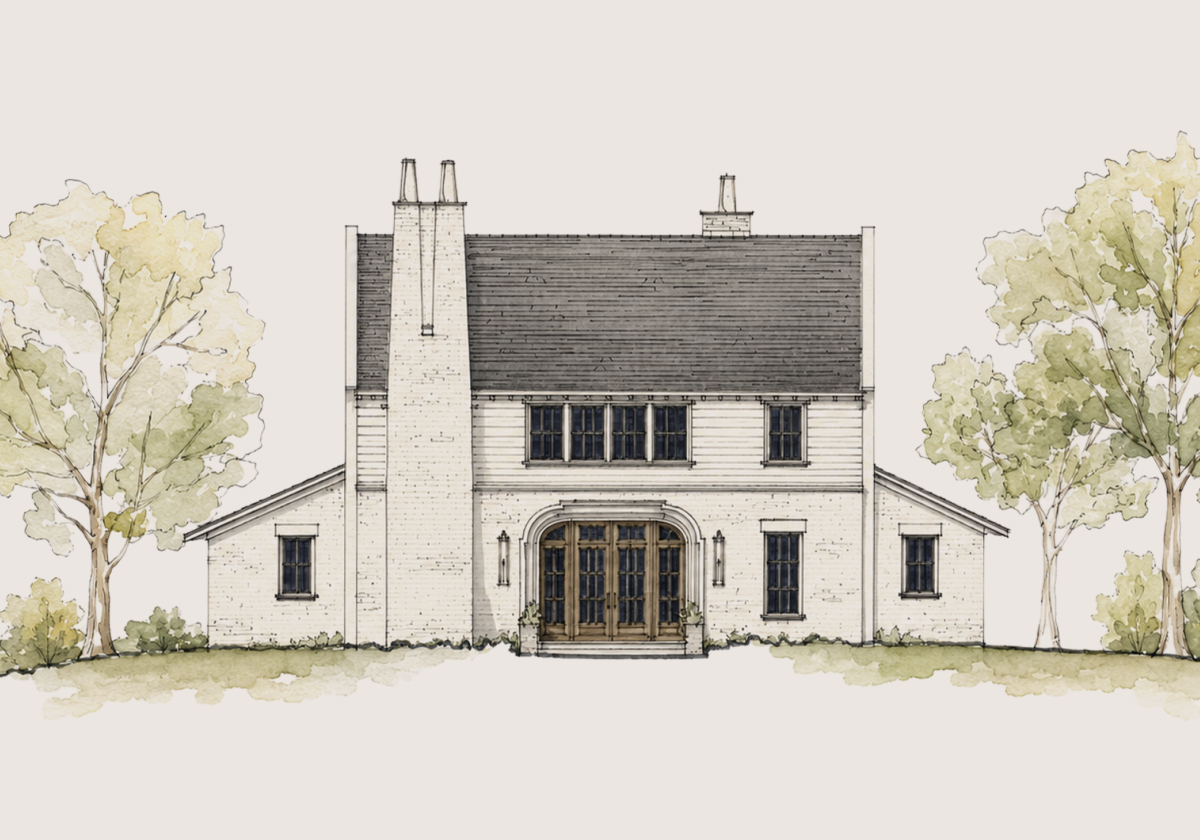
Two Elevations
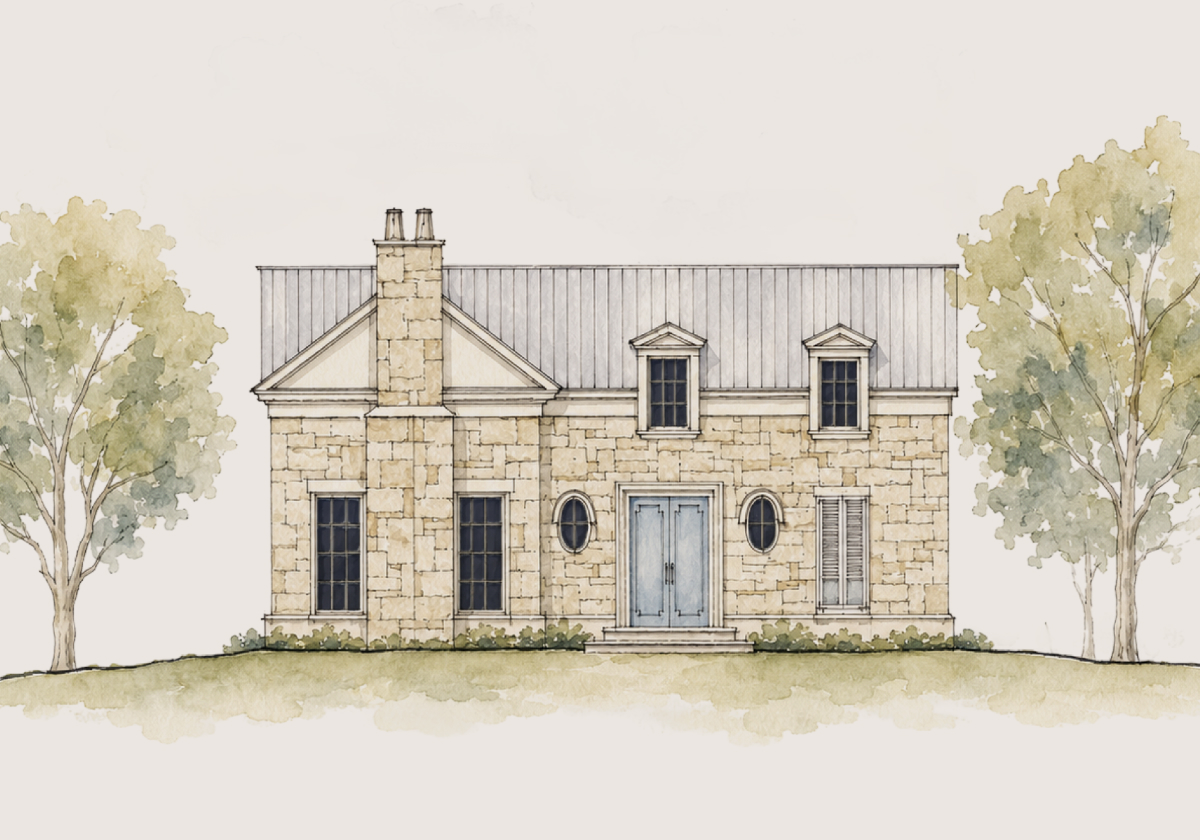
These elevations set a stylistic direction and offer homeowner inspiration. When construction begins, each home is designed to be unique and harmonious with the homes around it.
Elevation A · Arts & Crafts
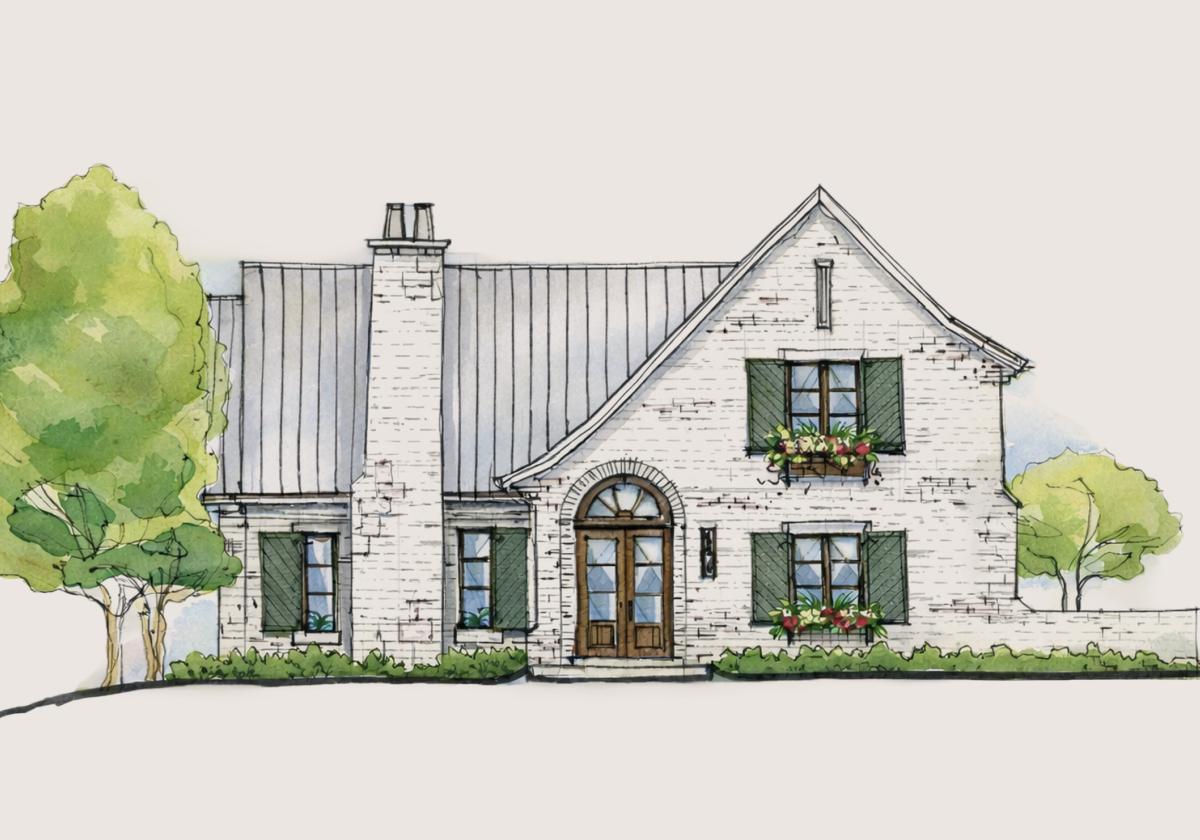
Elevation B · Arts & Crafts
Download drawings
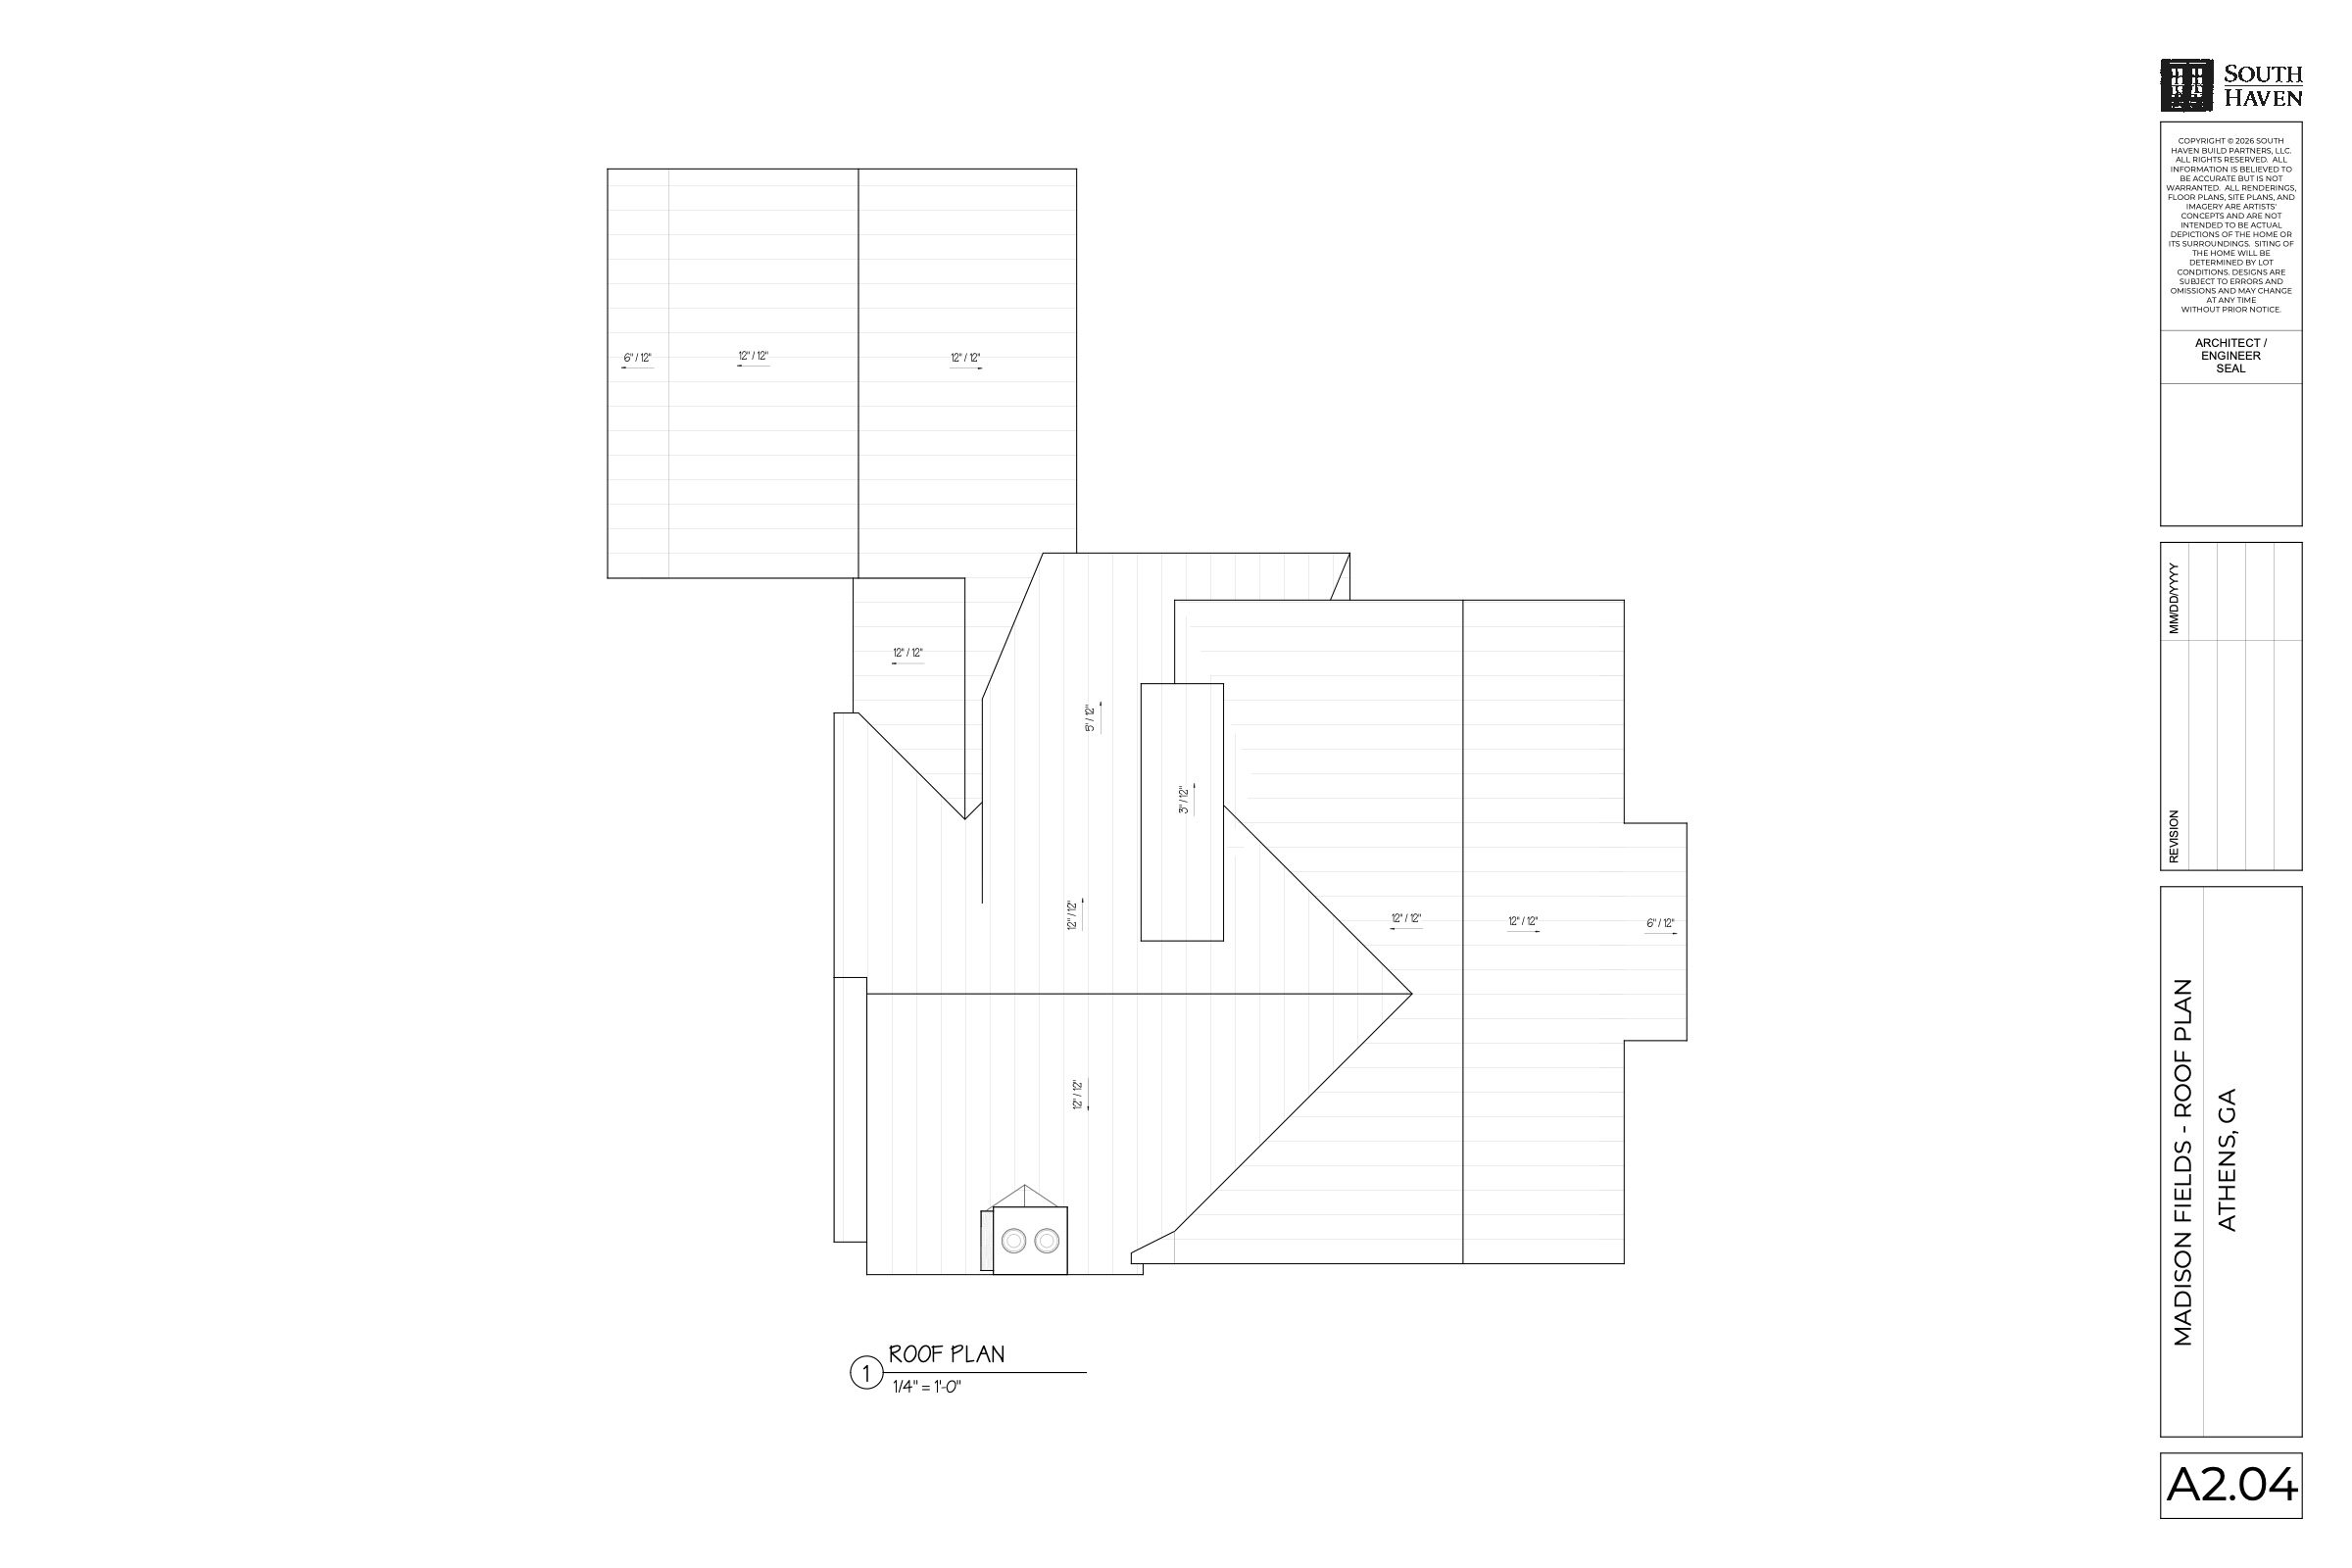
The plan set: floor plans, roof plan, and inspired elevations. Madison Fields, all rights reserved.
Download plan ↓More Plans
One-floor living with a dining porch at the center of the plan.
from $1,093,000Home only, excludes lot price.